



Recreational Zones

Serenity Corners

Fitness & Wellness Centre

45+ Amenities across
all levels

Price
₹ 99 Lakhs* Onwards

Location
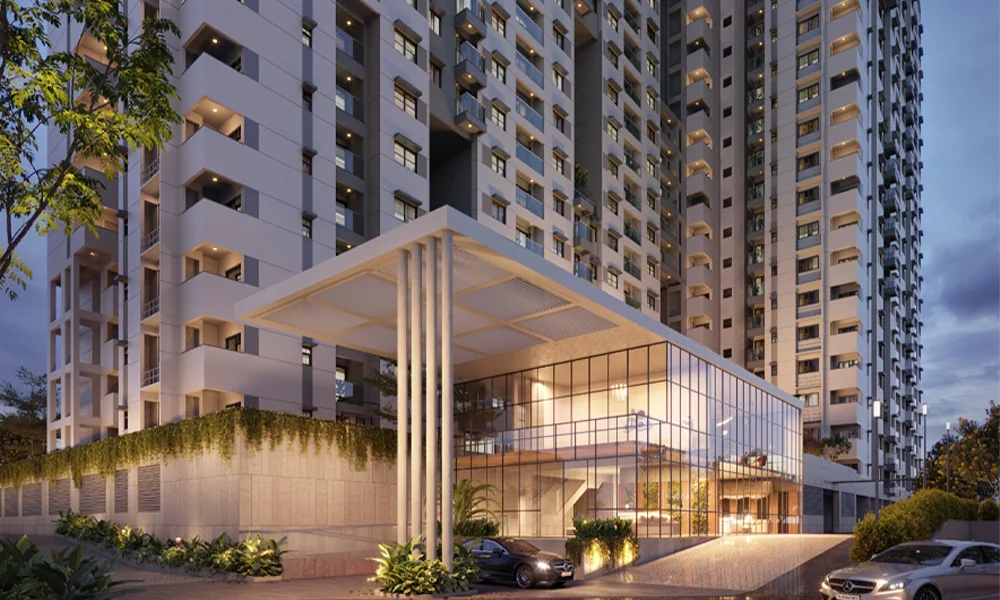
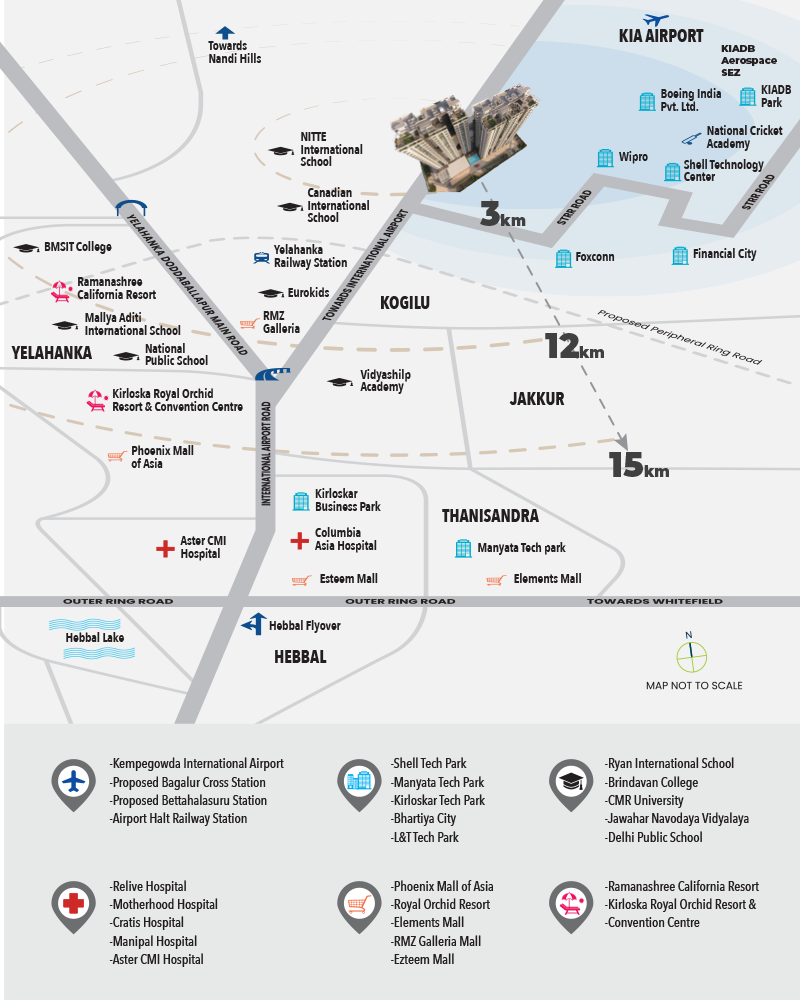
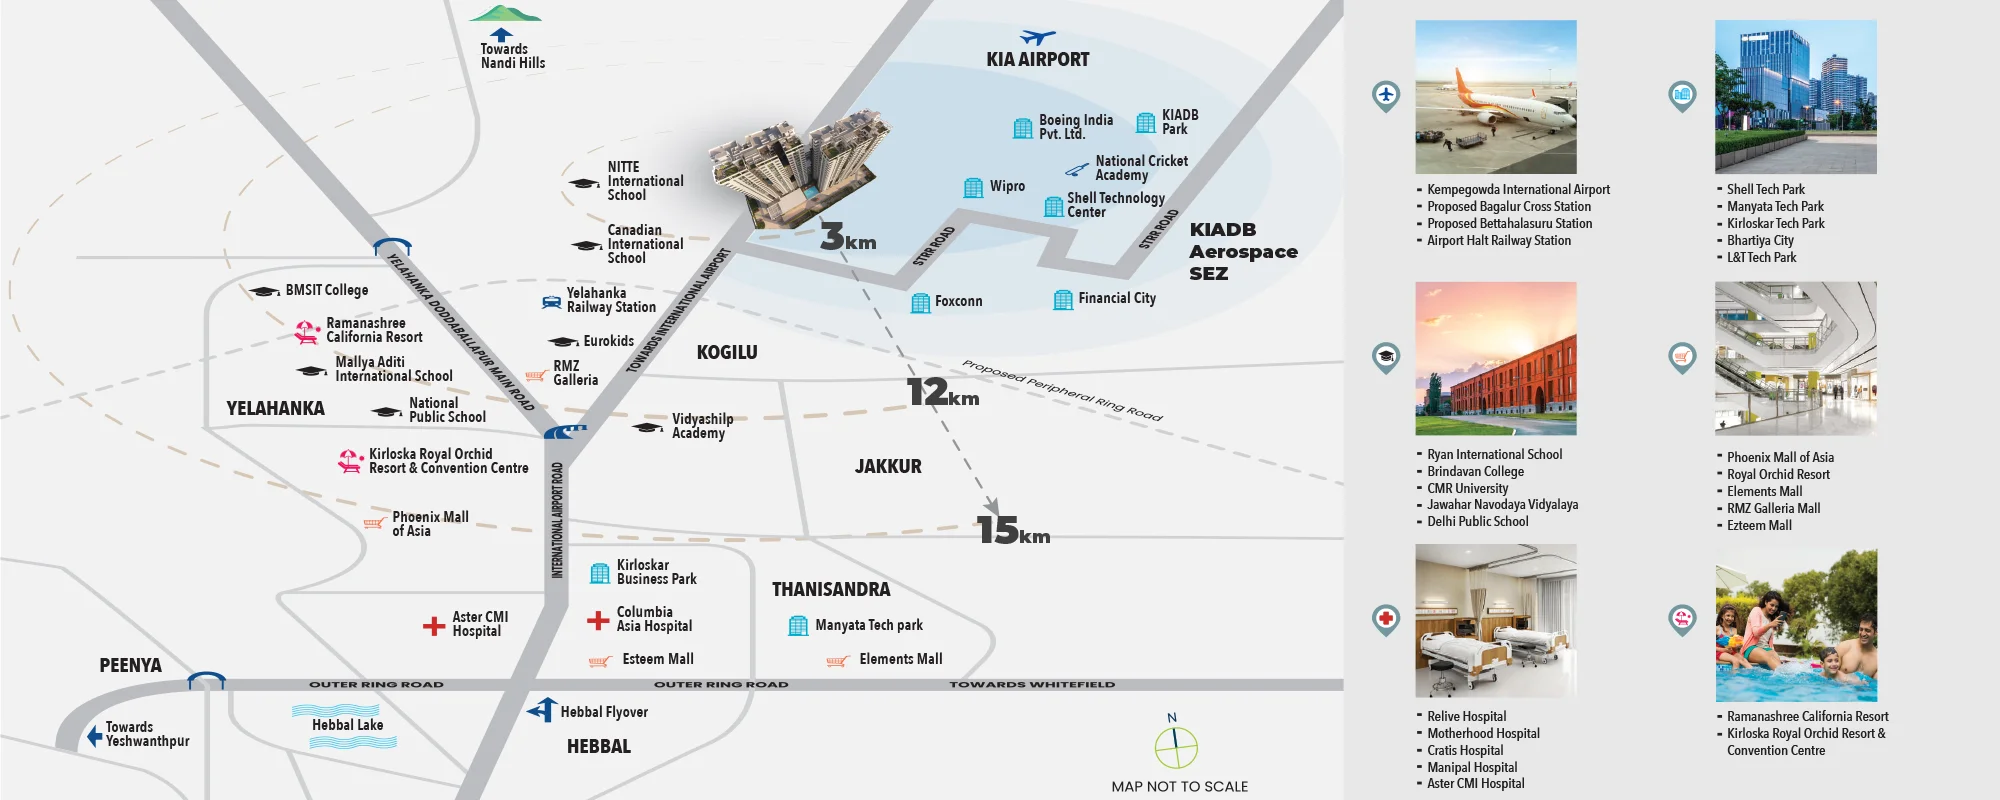
KIADB Aerospace Park,
North Bengaluru

Total Area
2.25 Acres

Type
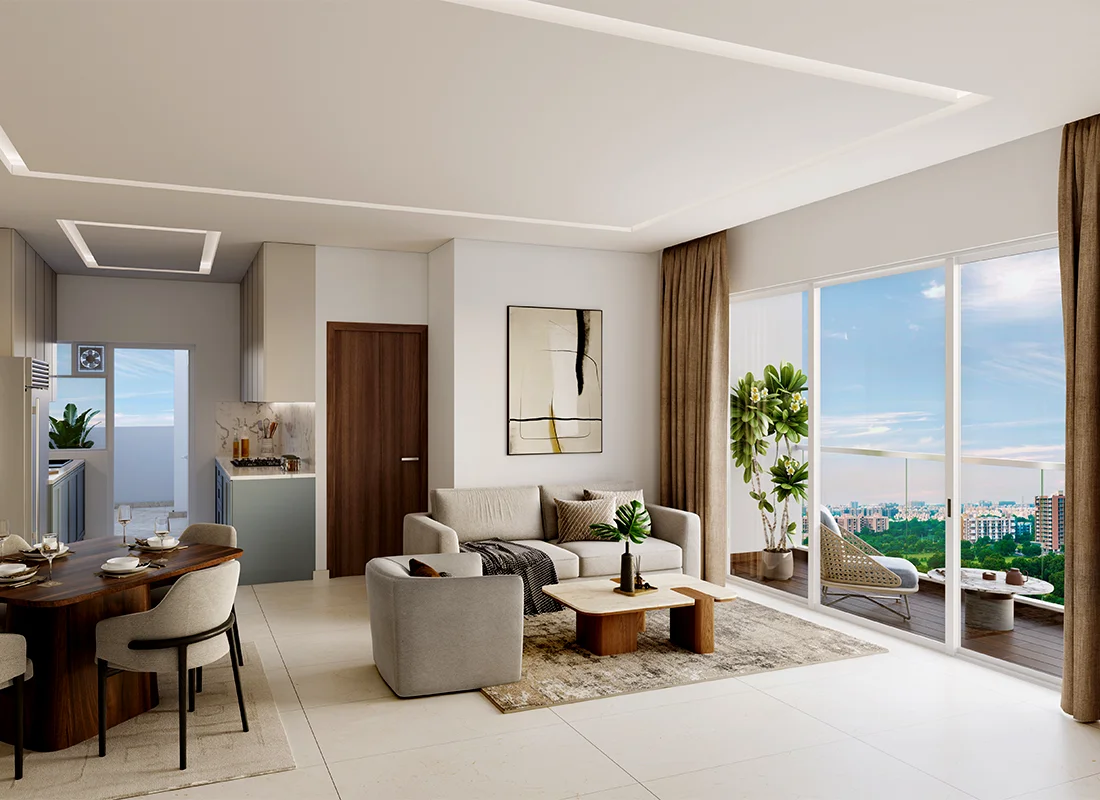
Studio, 2 BHK, 2.5 BHK, 3 BHK

Structure

Flooring & Dado

Doors

Windows

Railing

Kitchen / Utility Platform

Painting

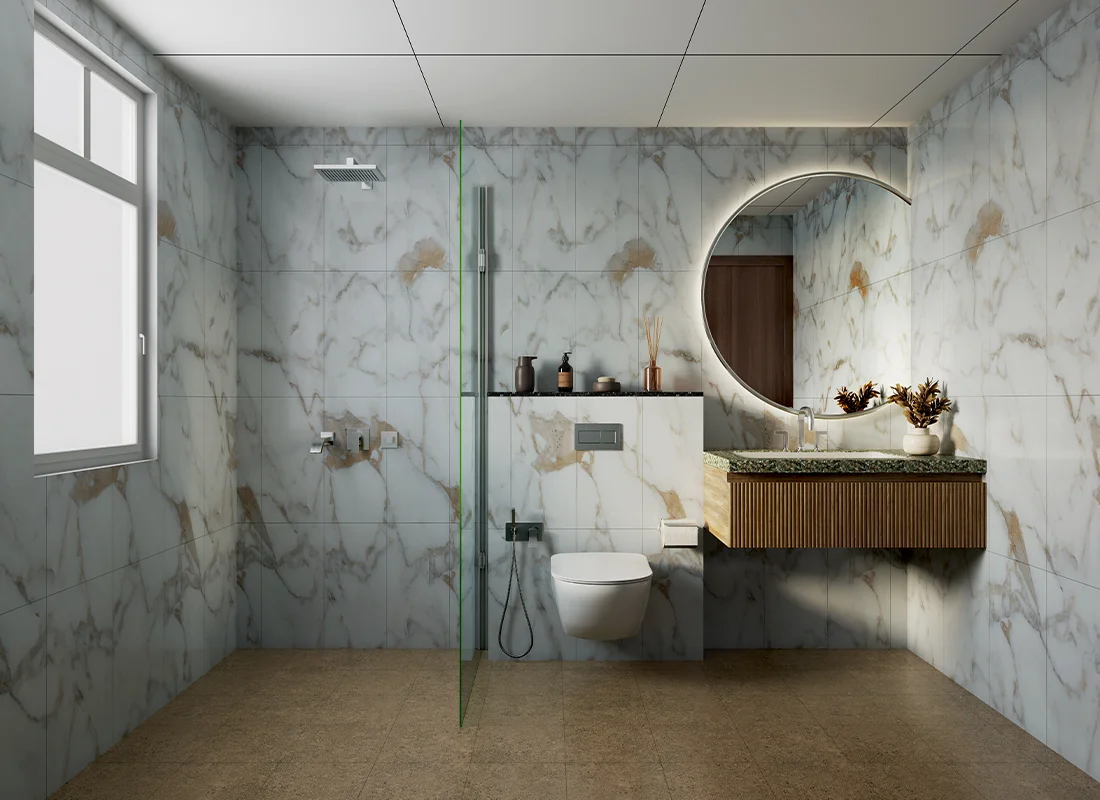
False Ceiling in toilets

CP & Sanitary Fittings

Electrical

Power Allocation
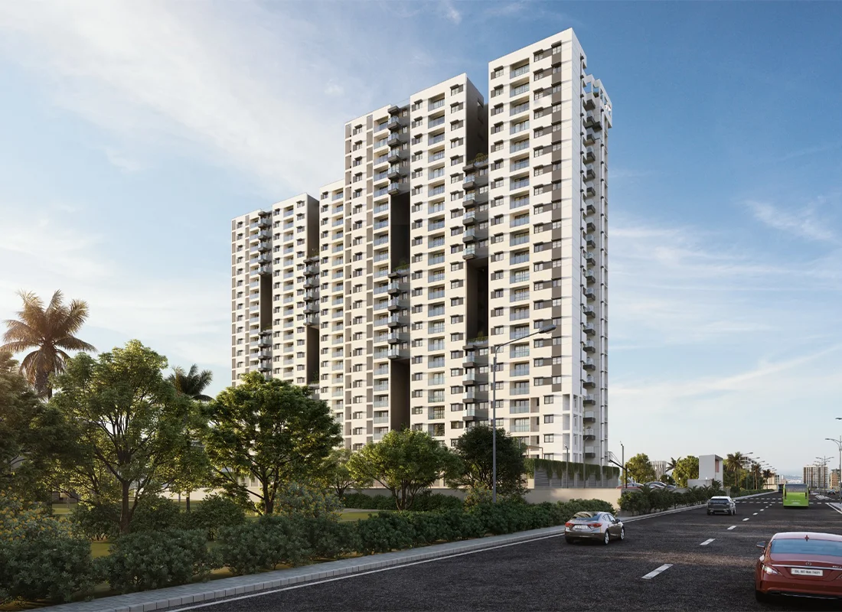
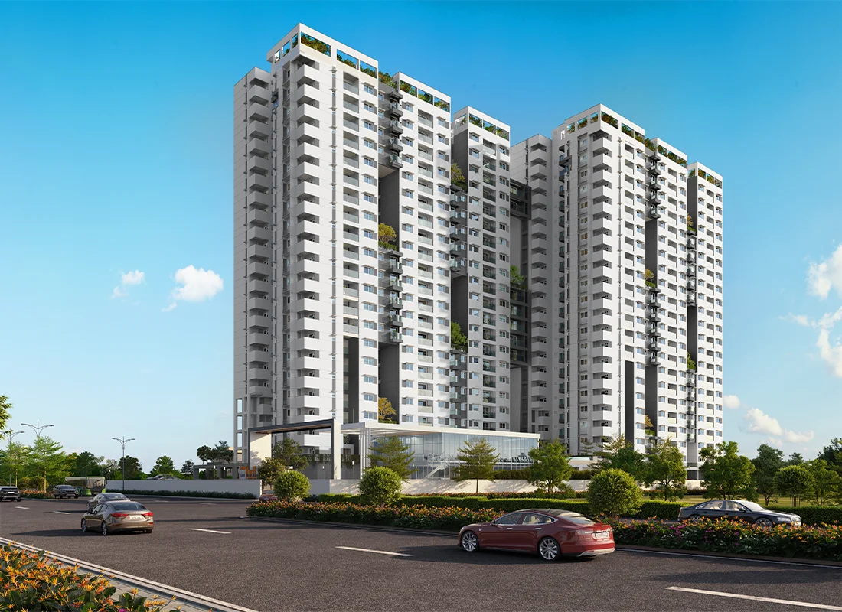
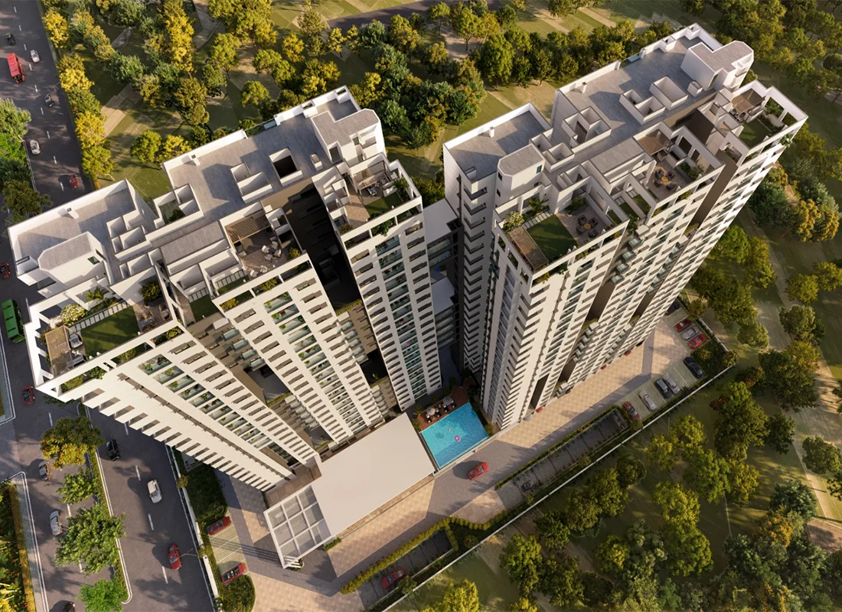
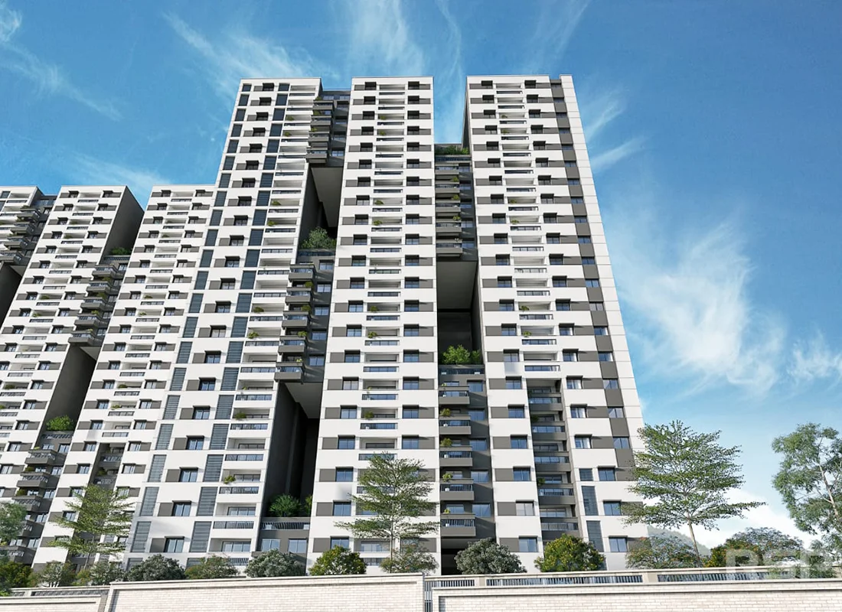
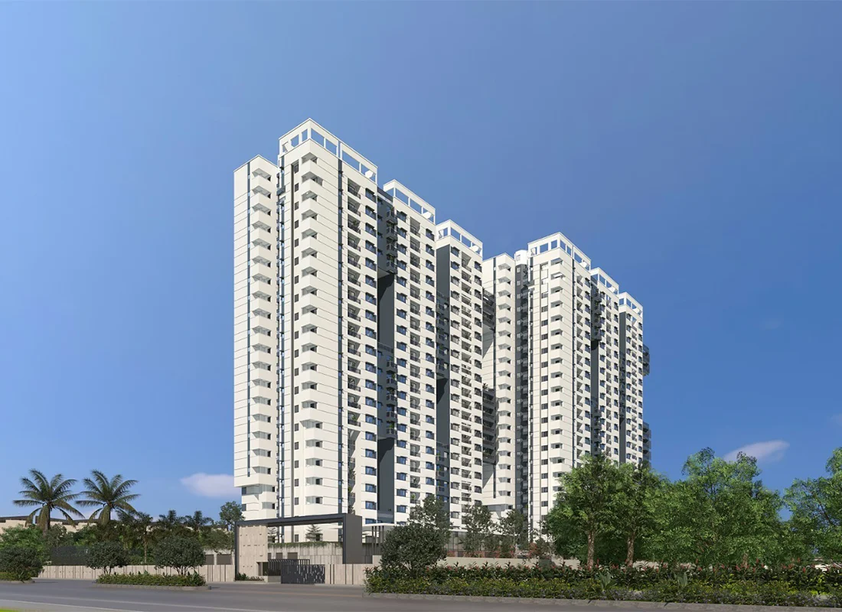
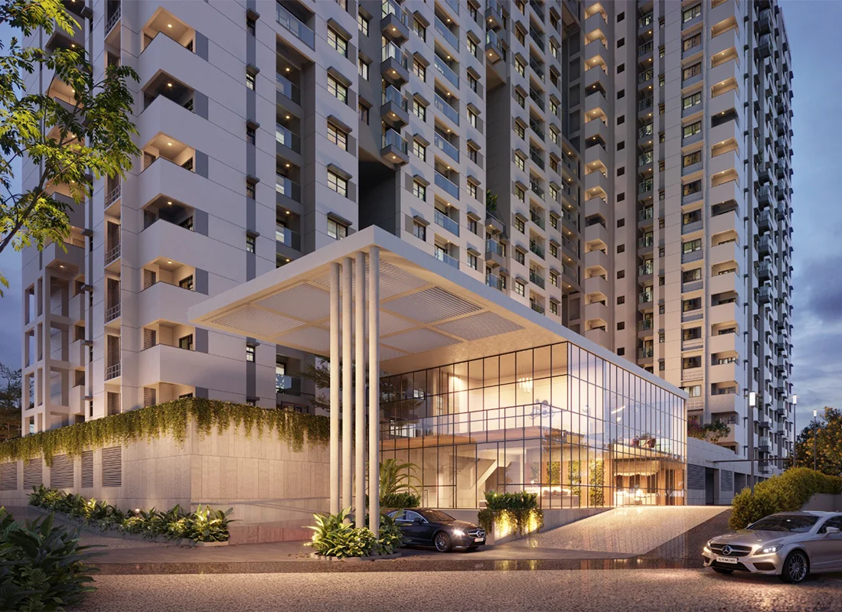
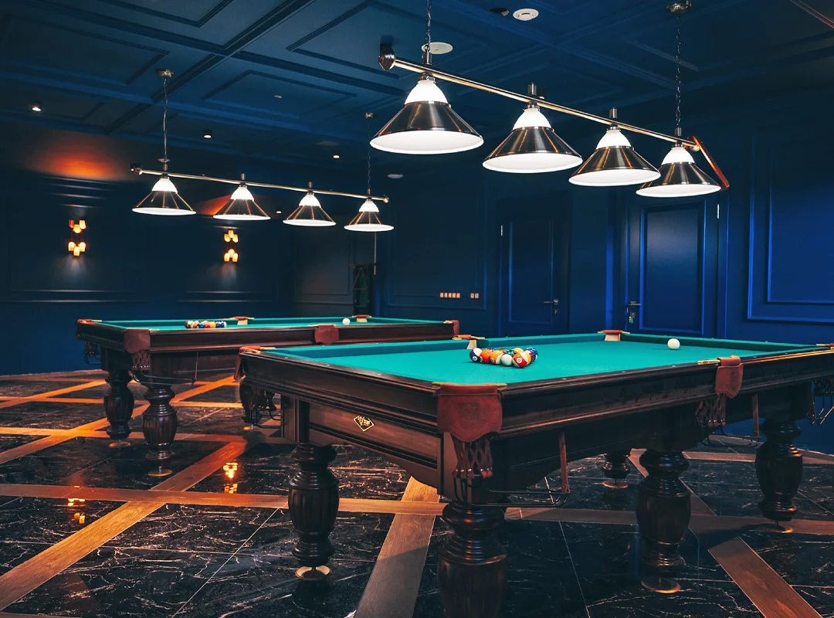
AMENITIES
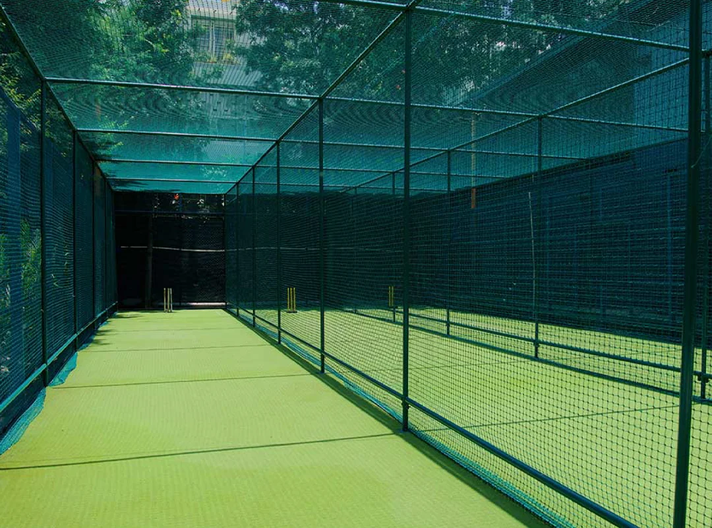
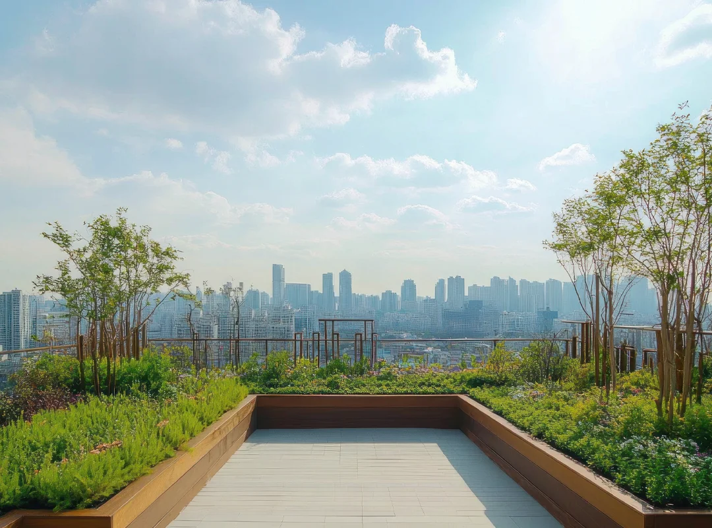
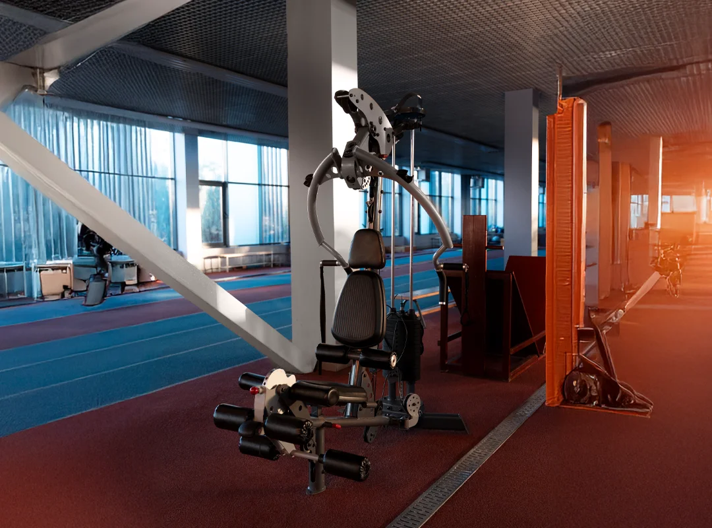
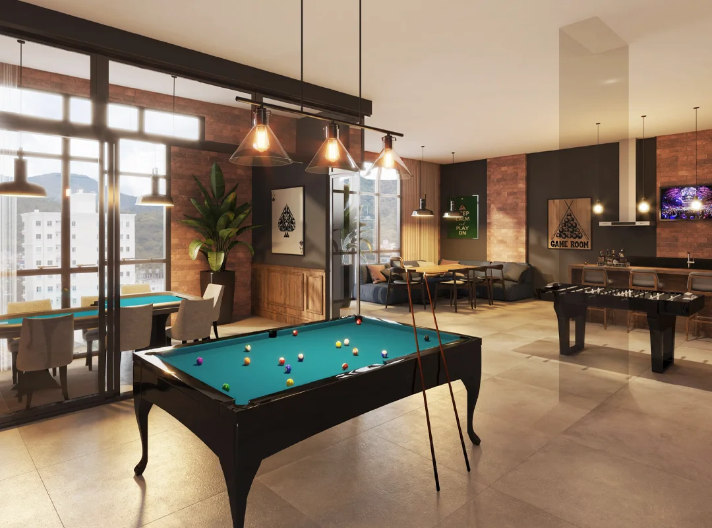
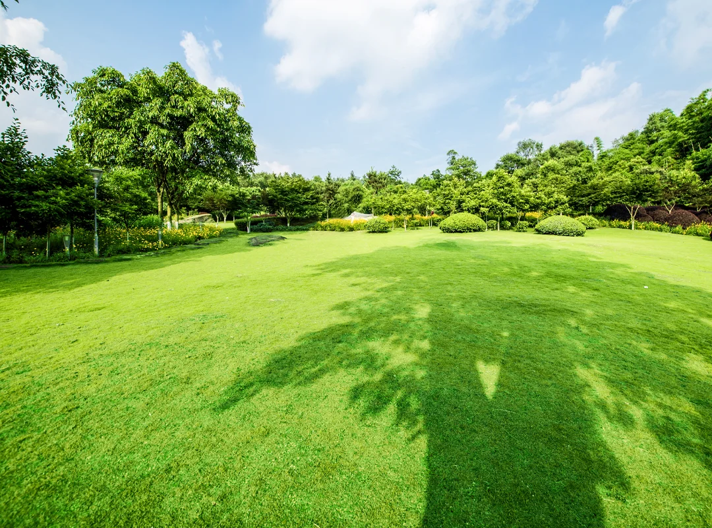
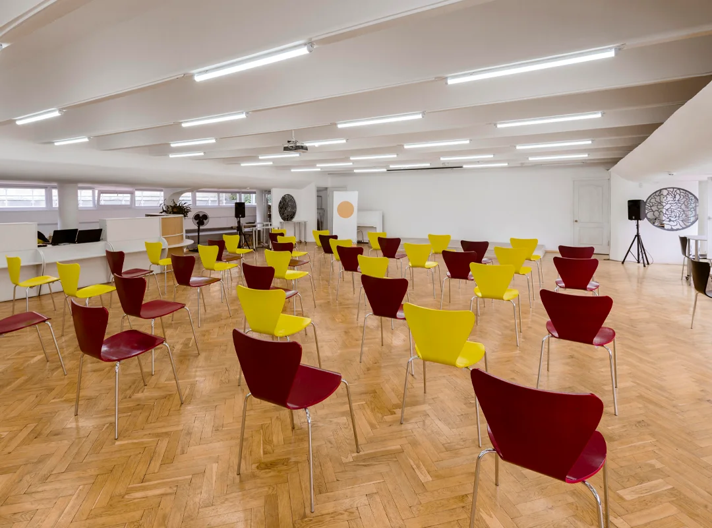
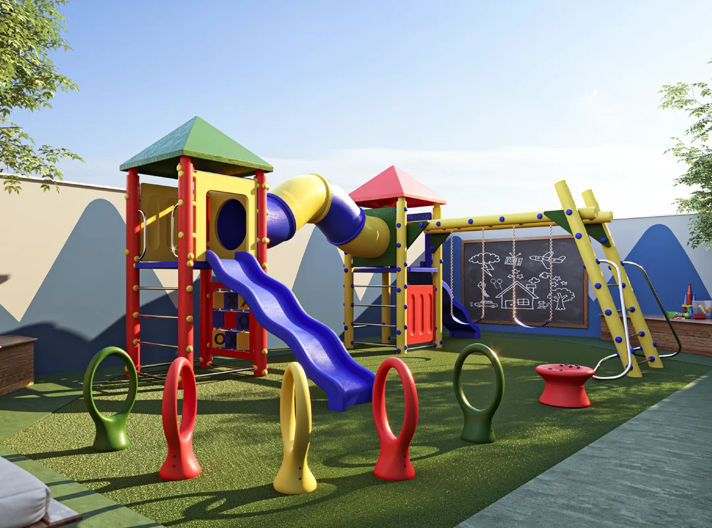
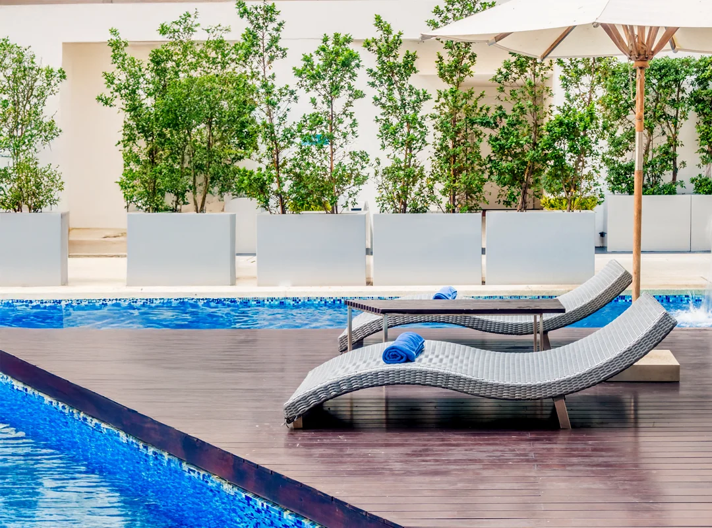
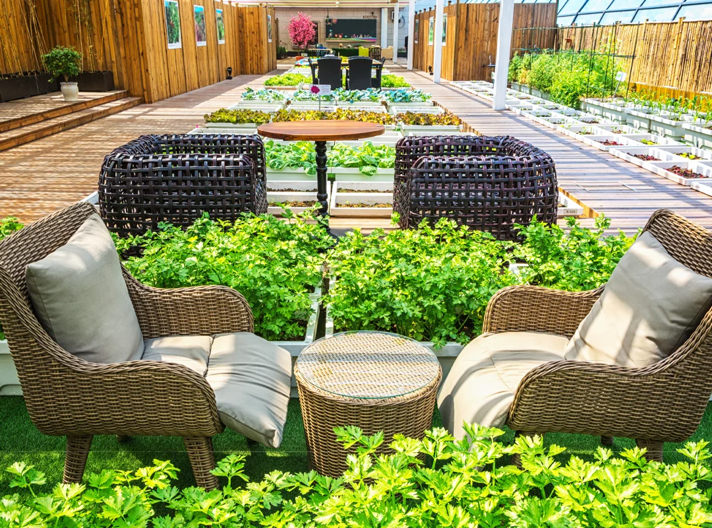
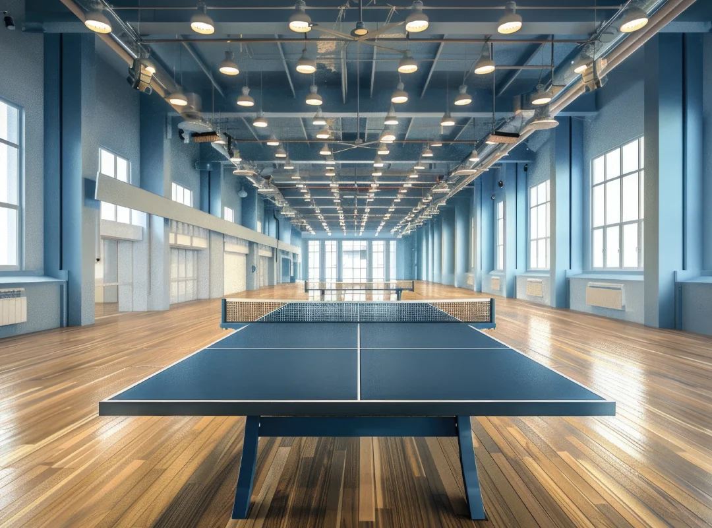

Combining relaxation and activity, the project features thoughtfully designed indoor and outdoor amenities.
❮
❯












❮
❯
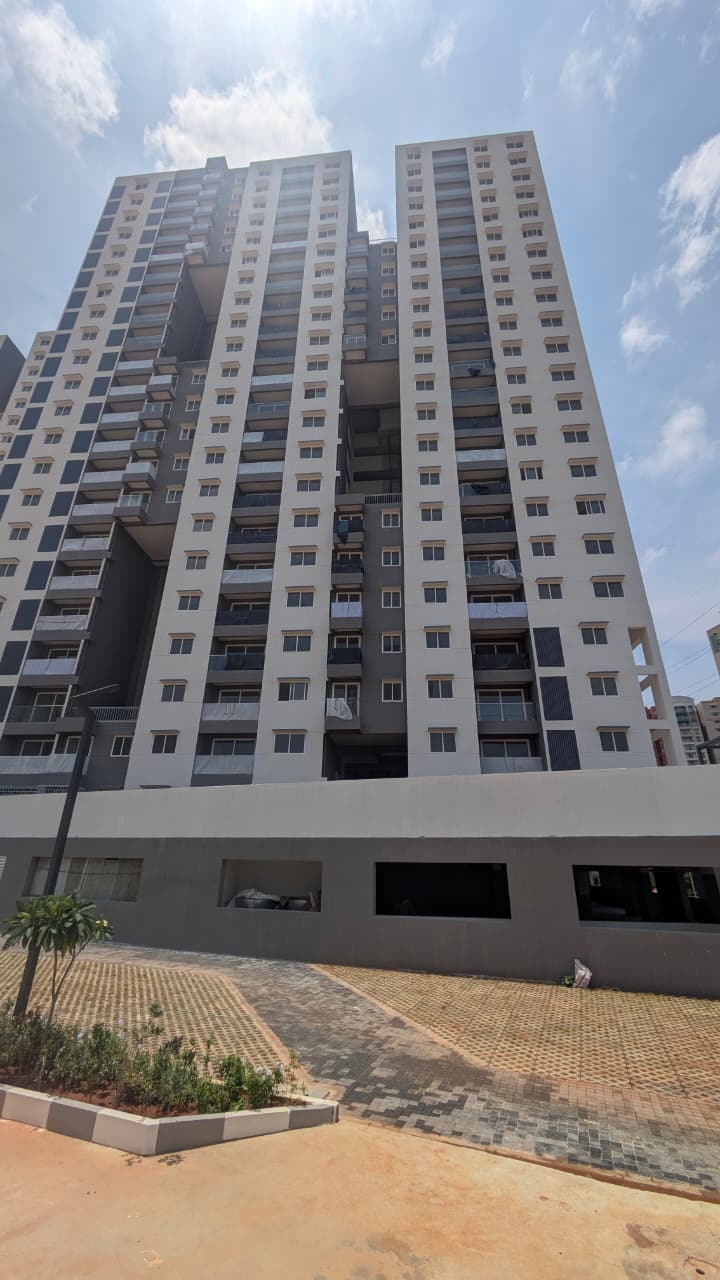
Sky Garden works for Towers A and B are in progress, remaining finishing
touches are completed.
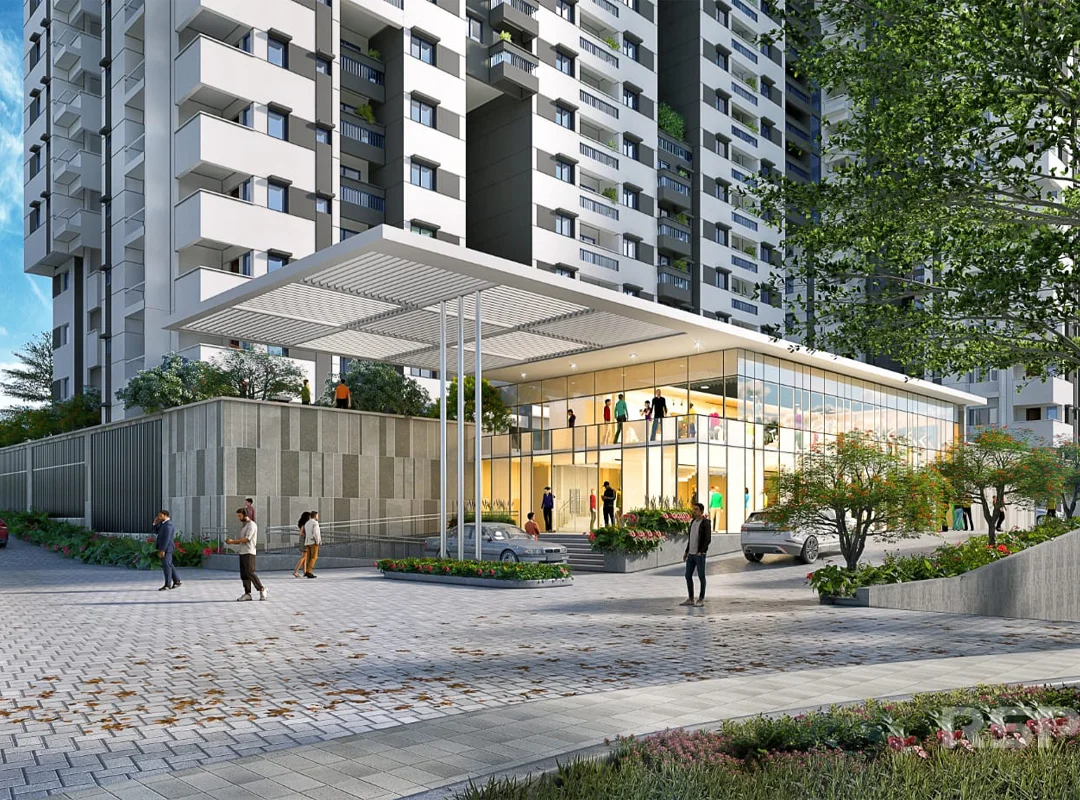
The external driveway and landscaping works at the entrance wall and portal are currently underway, while the remaining driveway works have been completed.
The interior works of the clubhouse are currently underway.
The external driveway and landscaping works at the entrance wall and portal are currently underway, while the remaining driveway works have been completed.
The interior works of the clubhouse are currently underway.
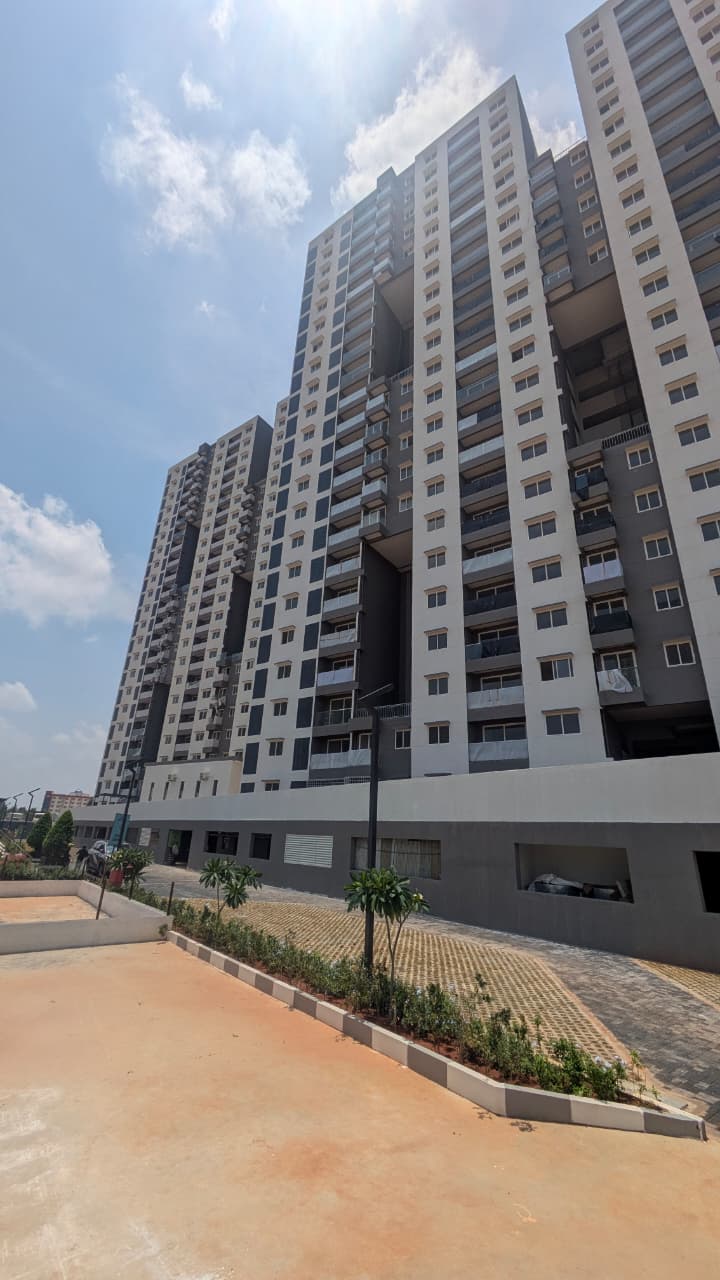
Sky Garden works for Towers A and B are in progress, remaining finishing
touches are completed.
The external driveway and landscaping works at the entrance wall and portal are currently underway, while the remaining driveway works have been completed.
The interior works of the clubhouse are currently underway.
The external driveway and landscaping works at the entrance wall and portal are currently underway, while the remaining driveway works have been completed.
The interior works of the clubhouse are currently underway.
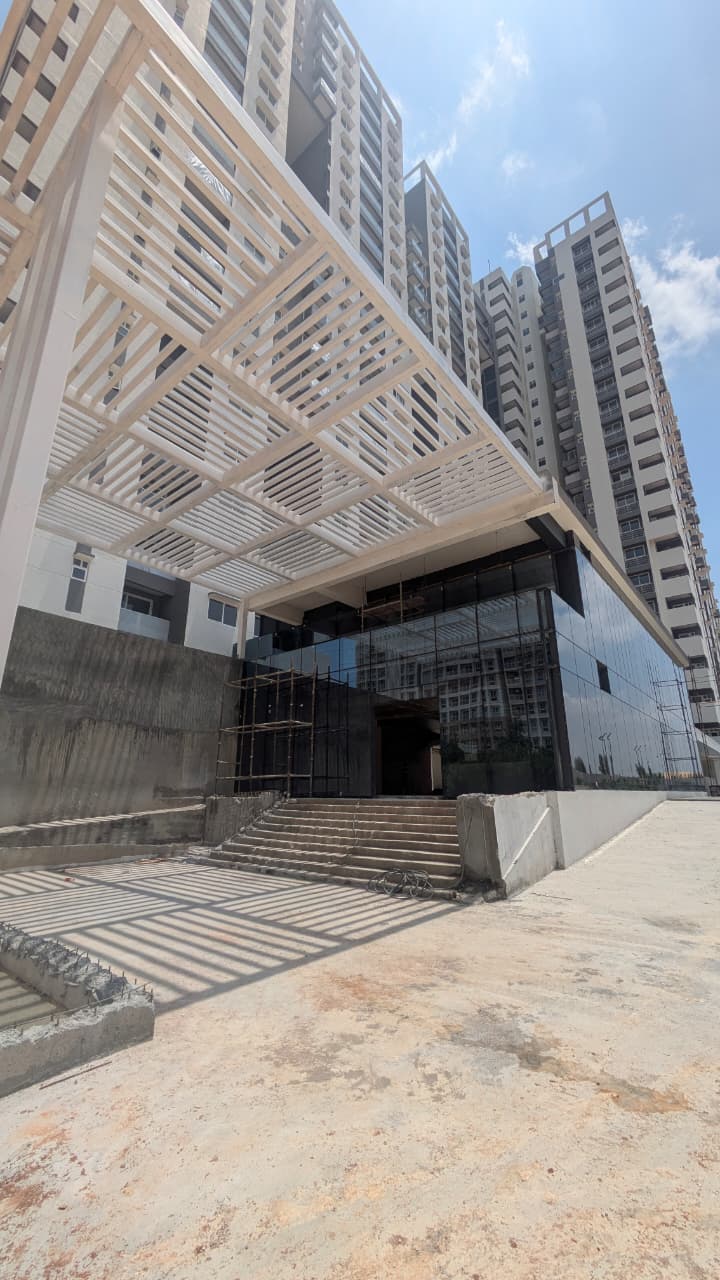
Sky Garden works for Towers A and B are in progress, remaining finishing
touches are completed.
The external driveway and landscaping works at the entrance wall and portal are currently underway, while the remaining driveway works have been completed.
The interior works of the clubhouse are currently underway.
The external driveway and landscaping works at the entrance wall and portal are currently underway, while the remaining driveway works have been completed.
The interior works of the clubhouse are currently underway.
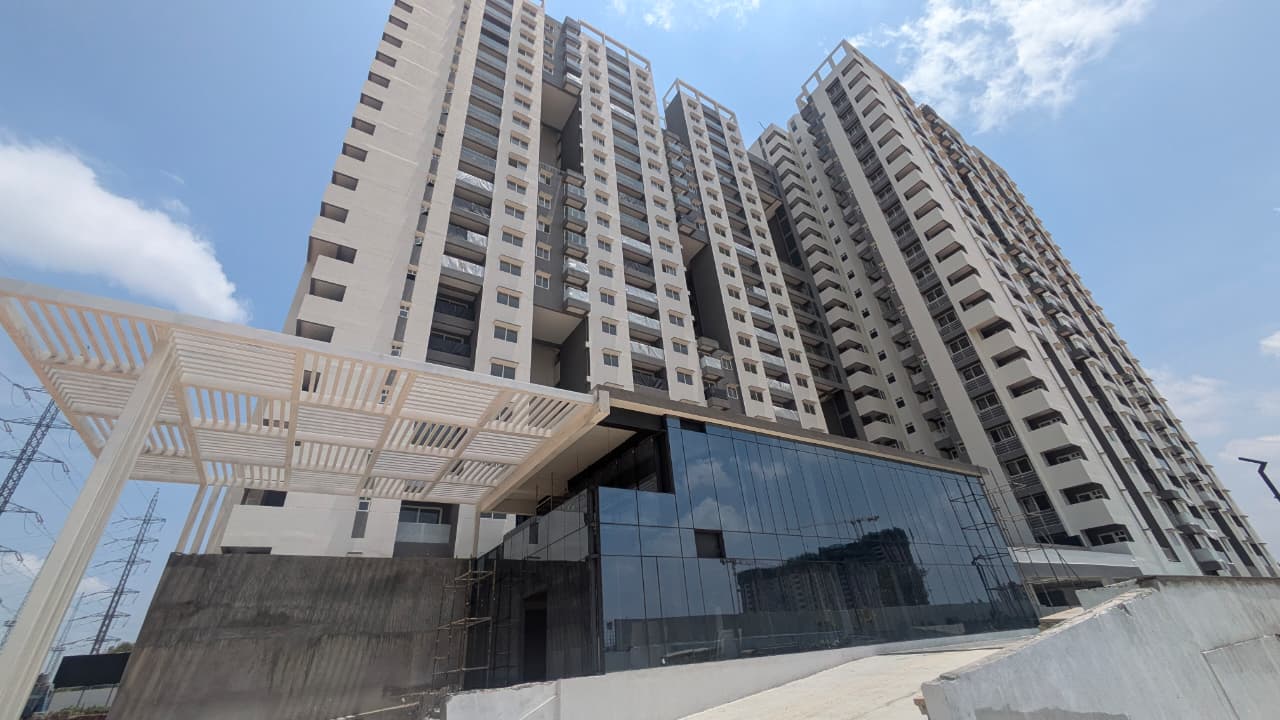
Sky Garden works for Towers A and B are in progress, remaining finishing
touches are completed.
The external driveway and landscaping works at the entrance wall and portal are currently underway, while the remaining driveway works have been completed.
The interior works of the clubhouse are currently underway.
The external driveway and landscaping works at the entrance wall and portal are currently underway, while the remaining driveway works have been completed.
The interior works of the clubhouse are currently underway.
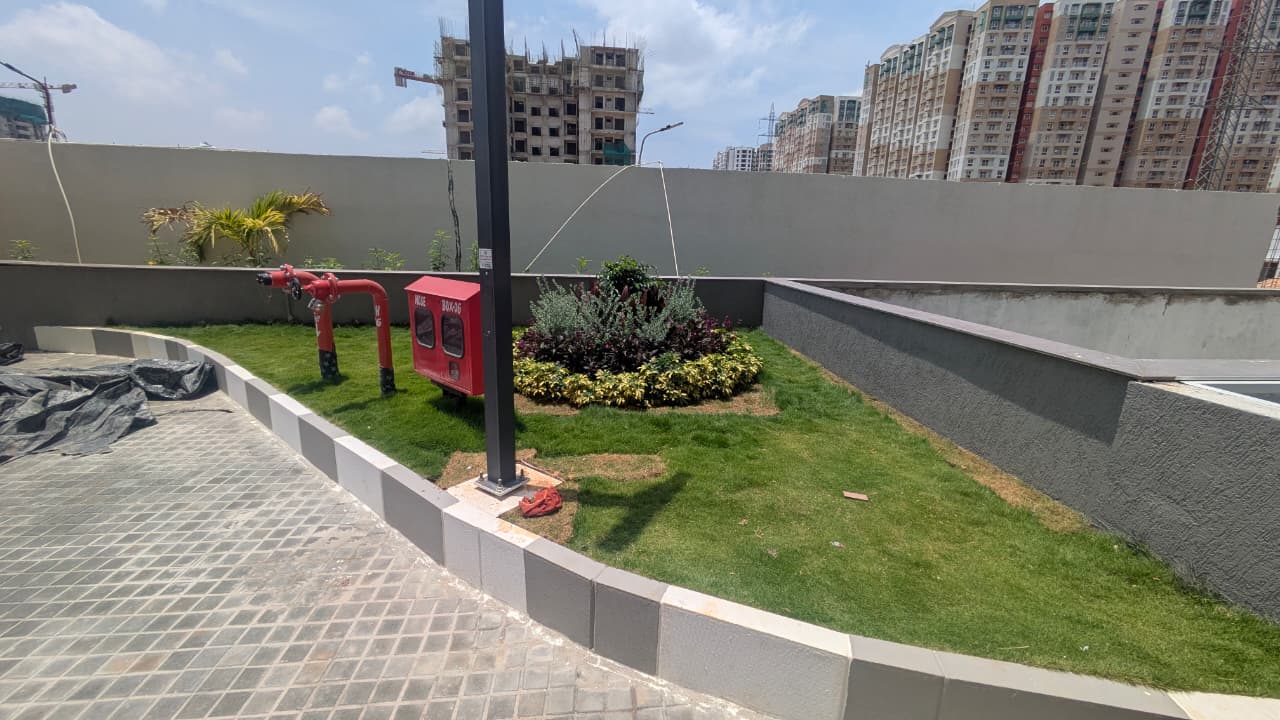
Sky Garden works for Towers A and B are in progress, remaining finishing
touches are completed.
The external driveway and landscaping works at the entrance wall and portal are currently underway, while the remaining driveway works have been completed.
The interior works of the clubhouse are currently underway.
The external driveway and landscaping works at the entrance wall and portal are currently underway, while the remaining driveway works have been completed.
The interior works of the clubhouse are currently underway.
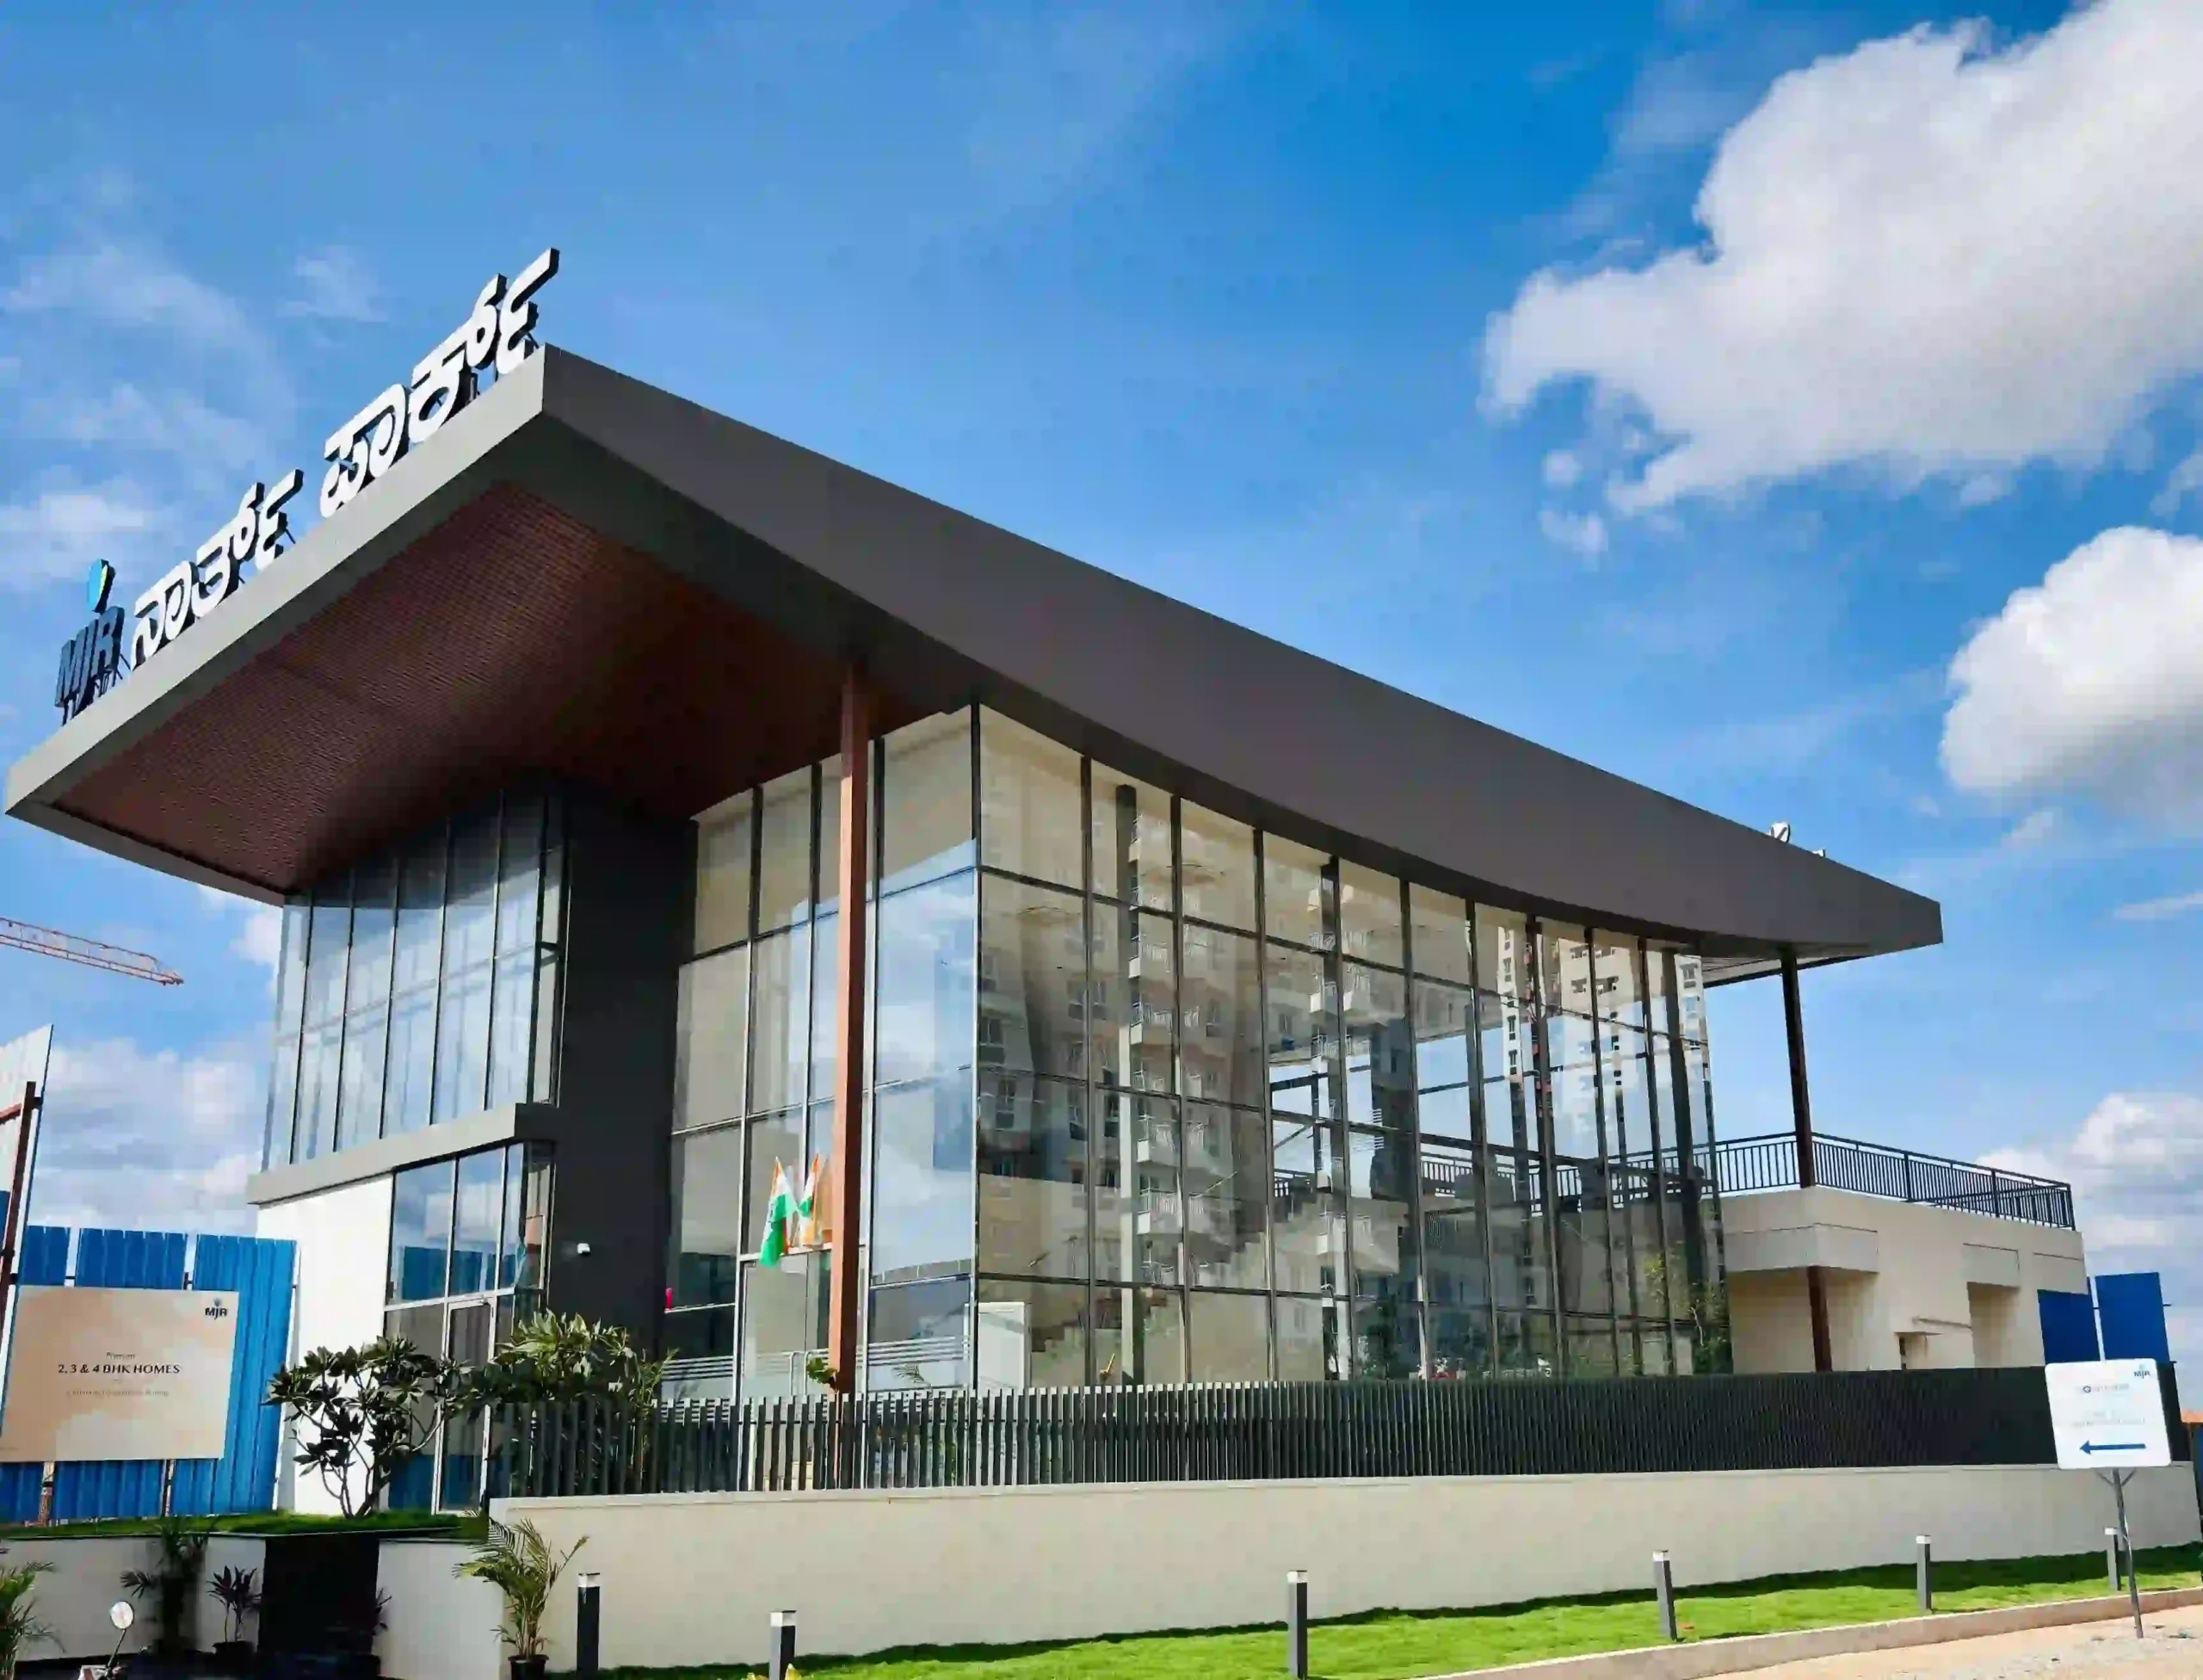
The Marketing Office was successfully constructed, marking a significant milestone in the project’s readiness to engage with customers and stakeholders. Project Progress – October 2025
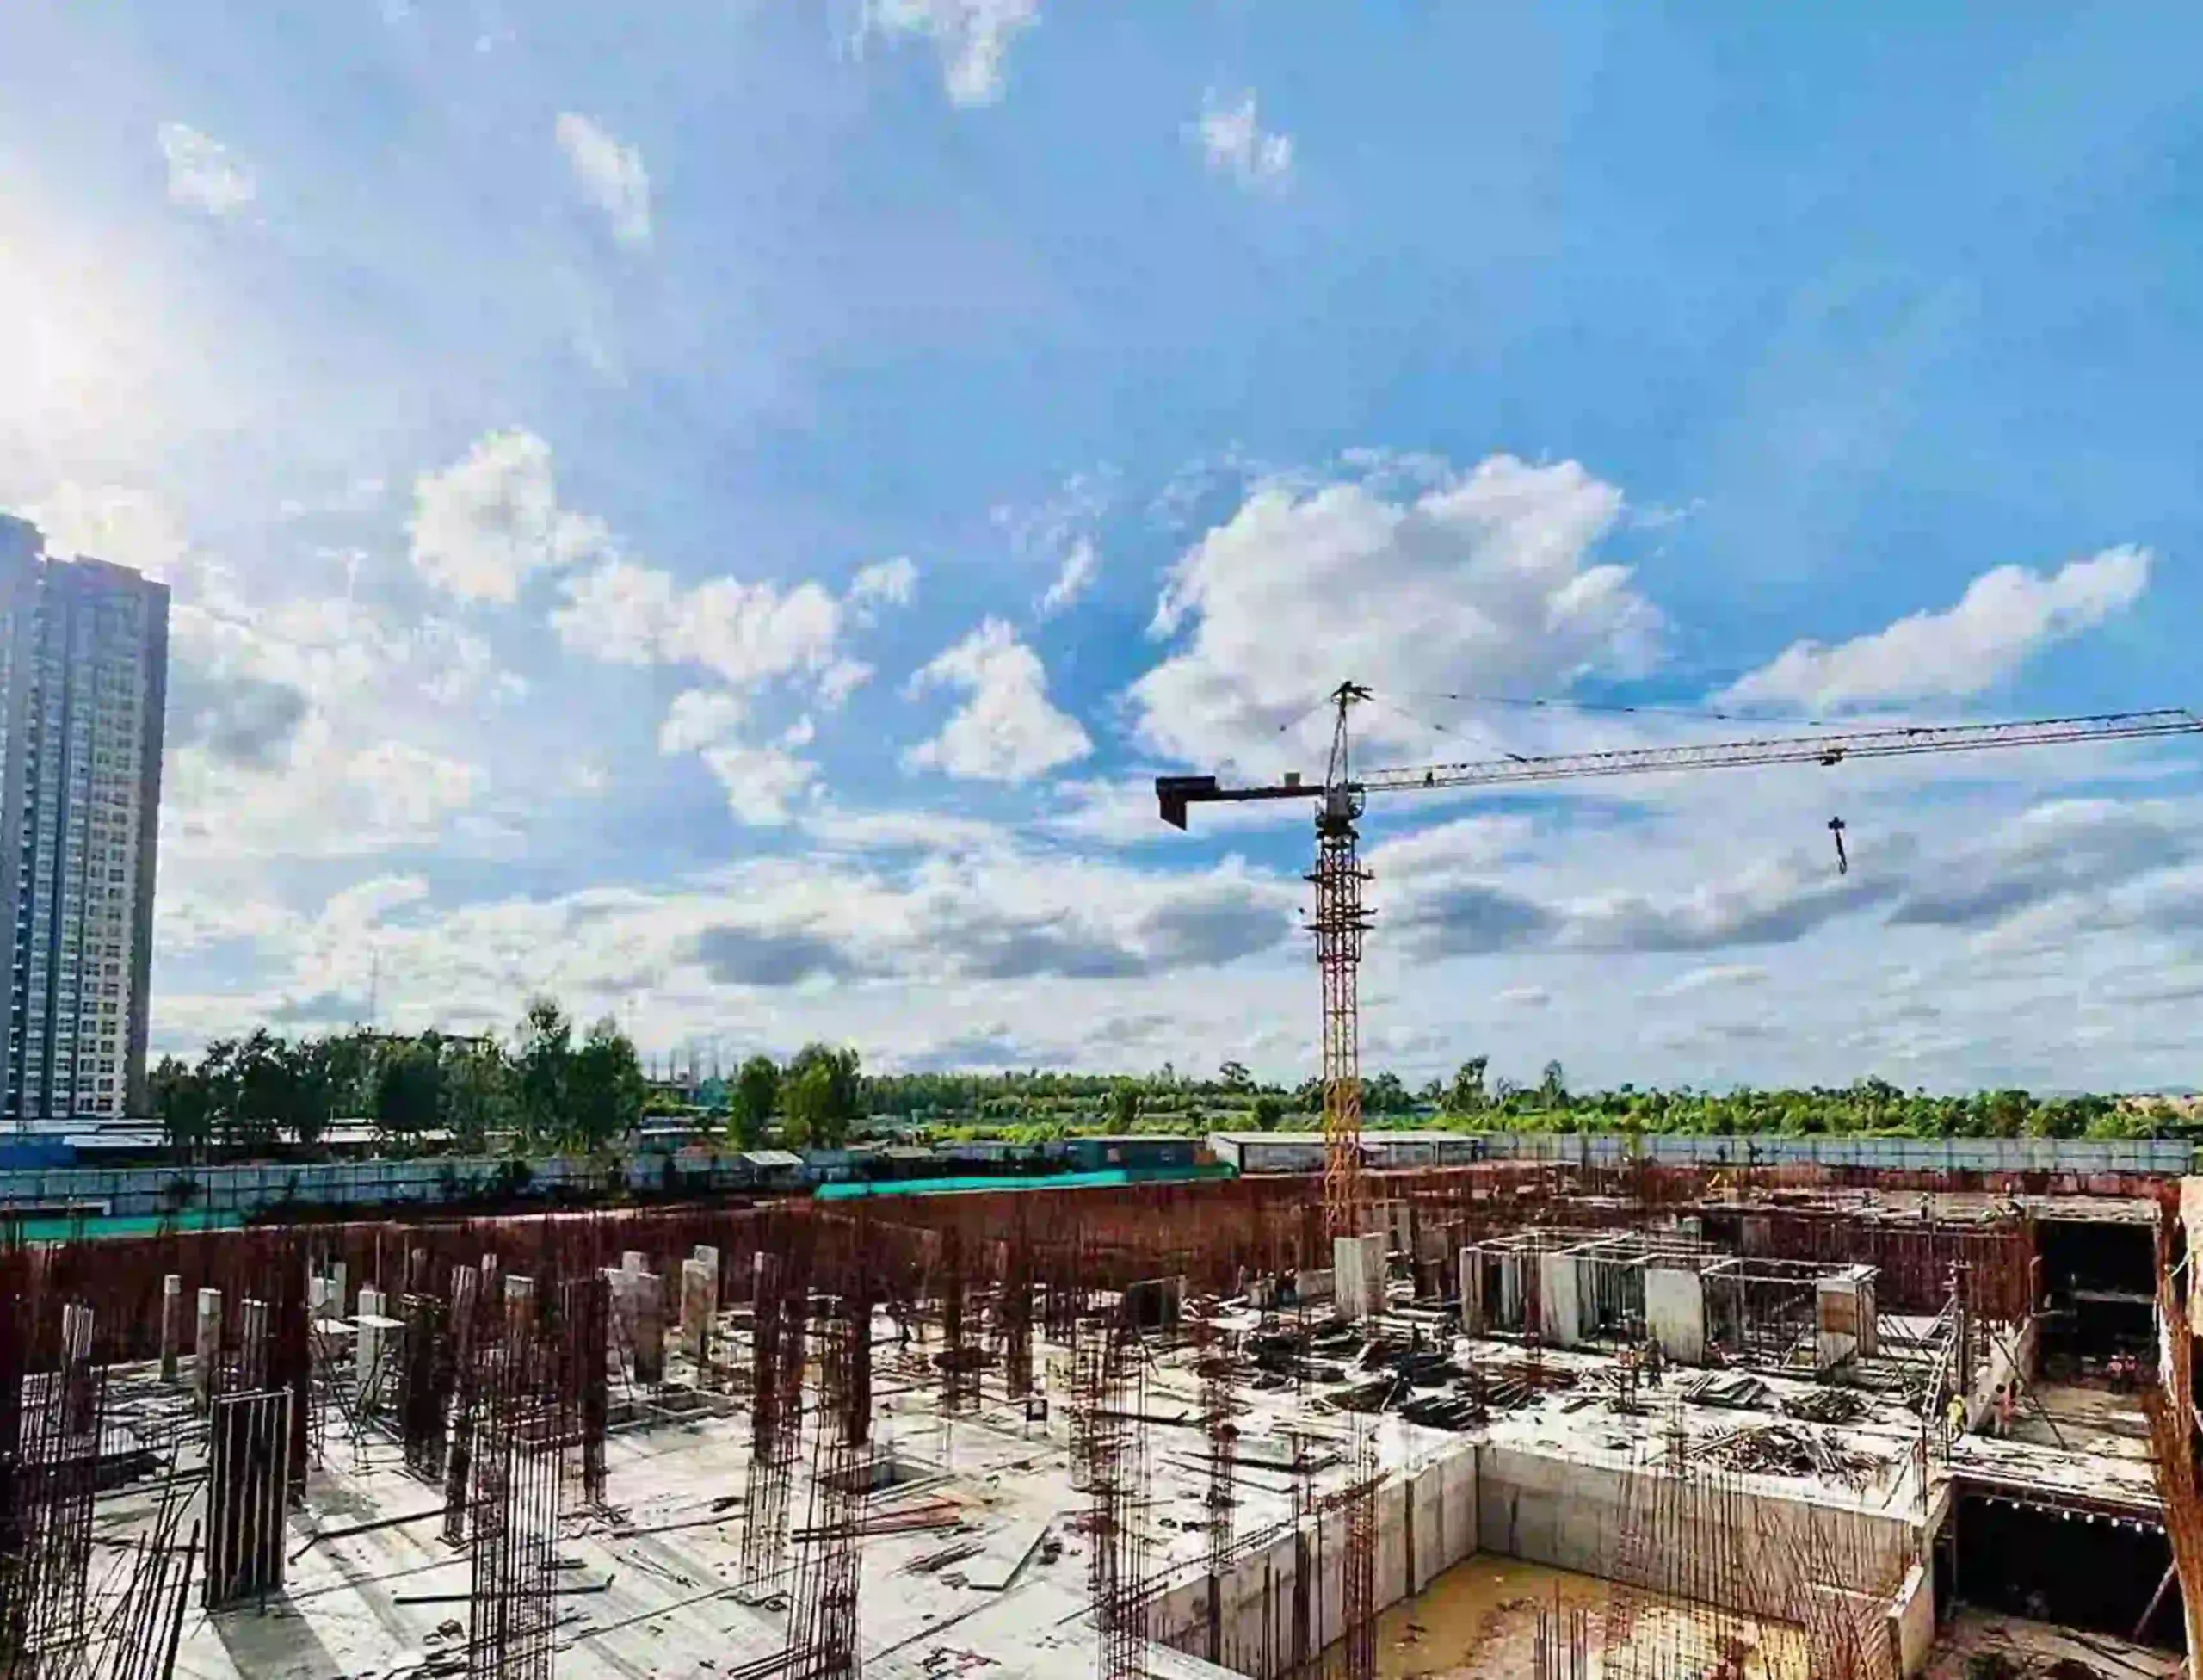
The Marketing Office was successfully constructed, marking a significant milestone in the project’s readiness to engage with customers and stakeholders. Project Progress – October 2025
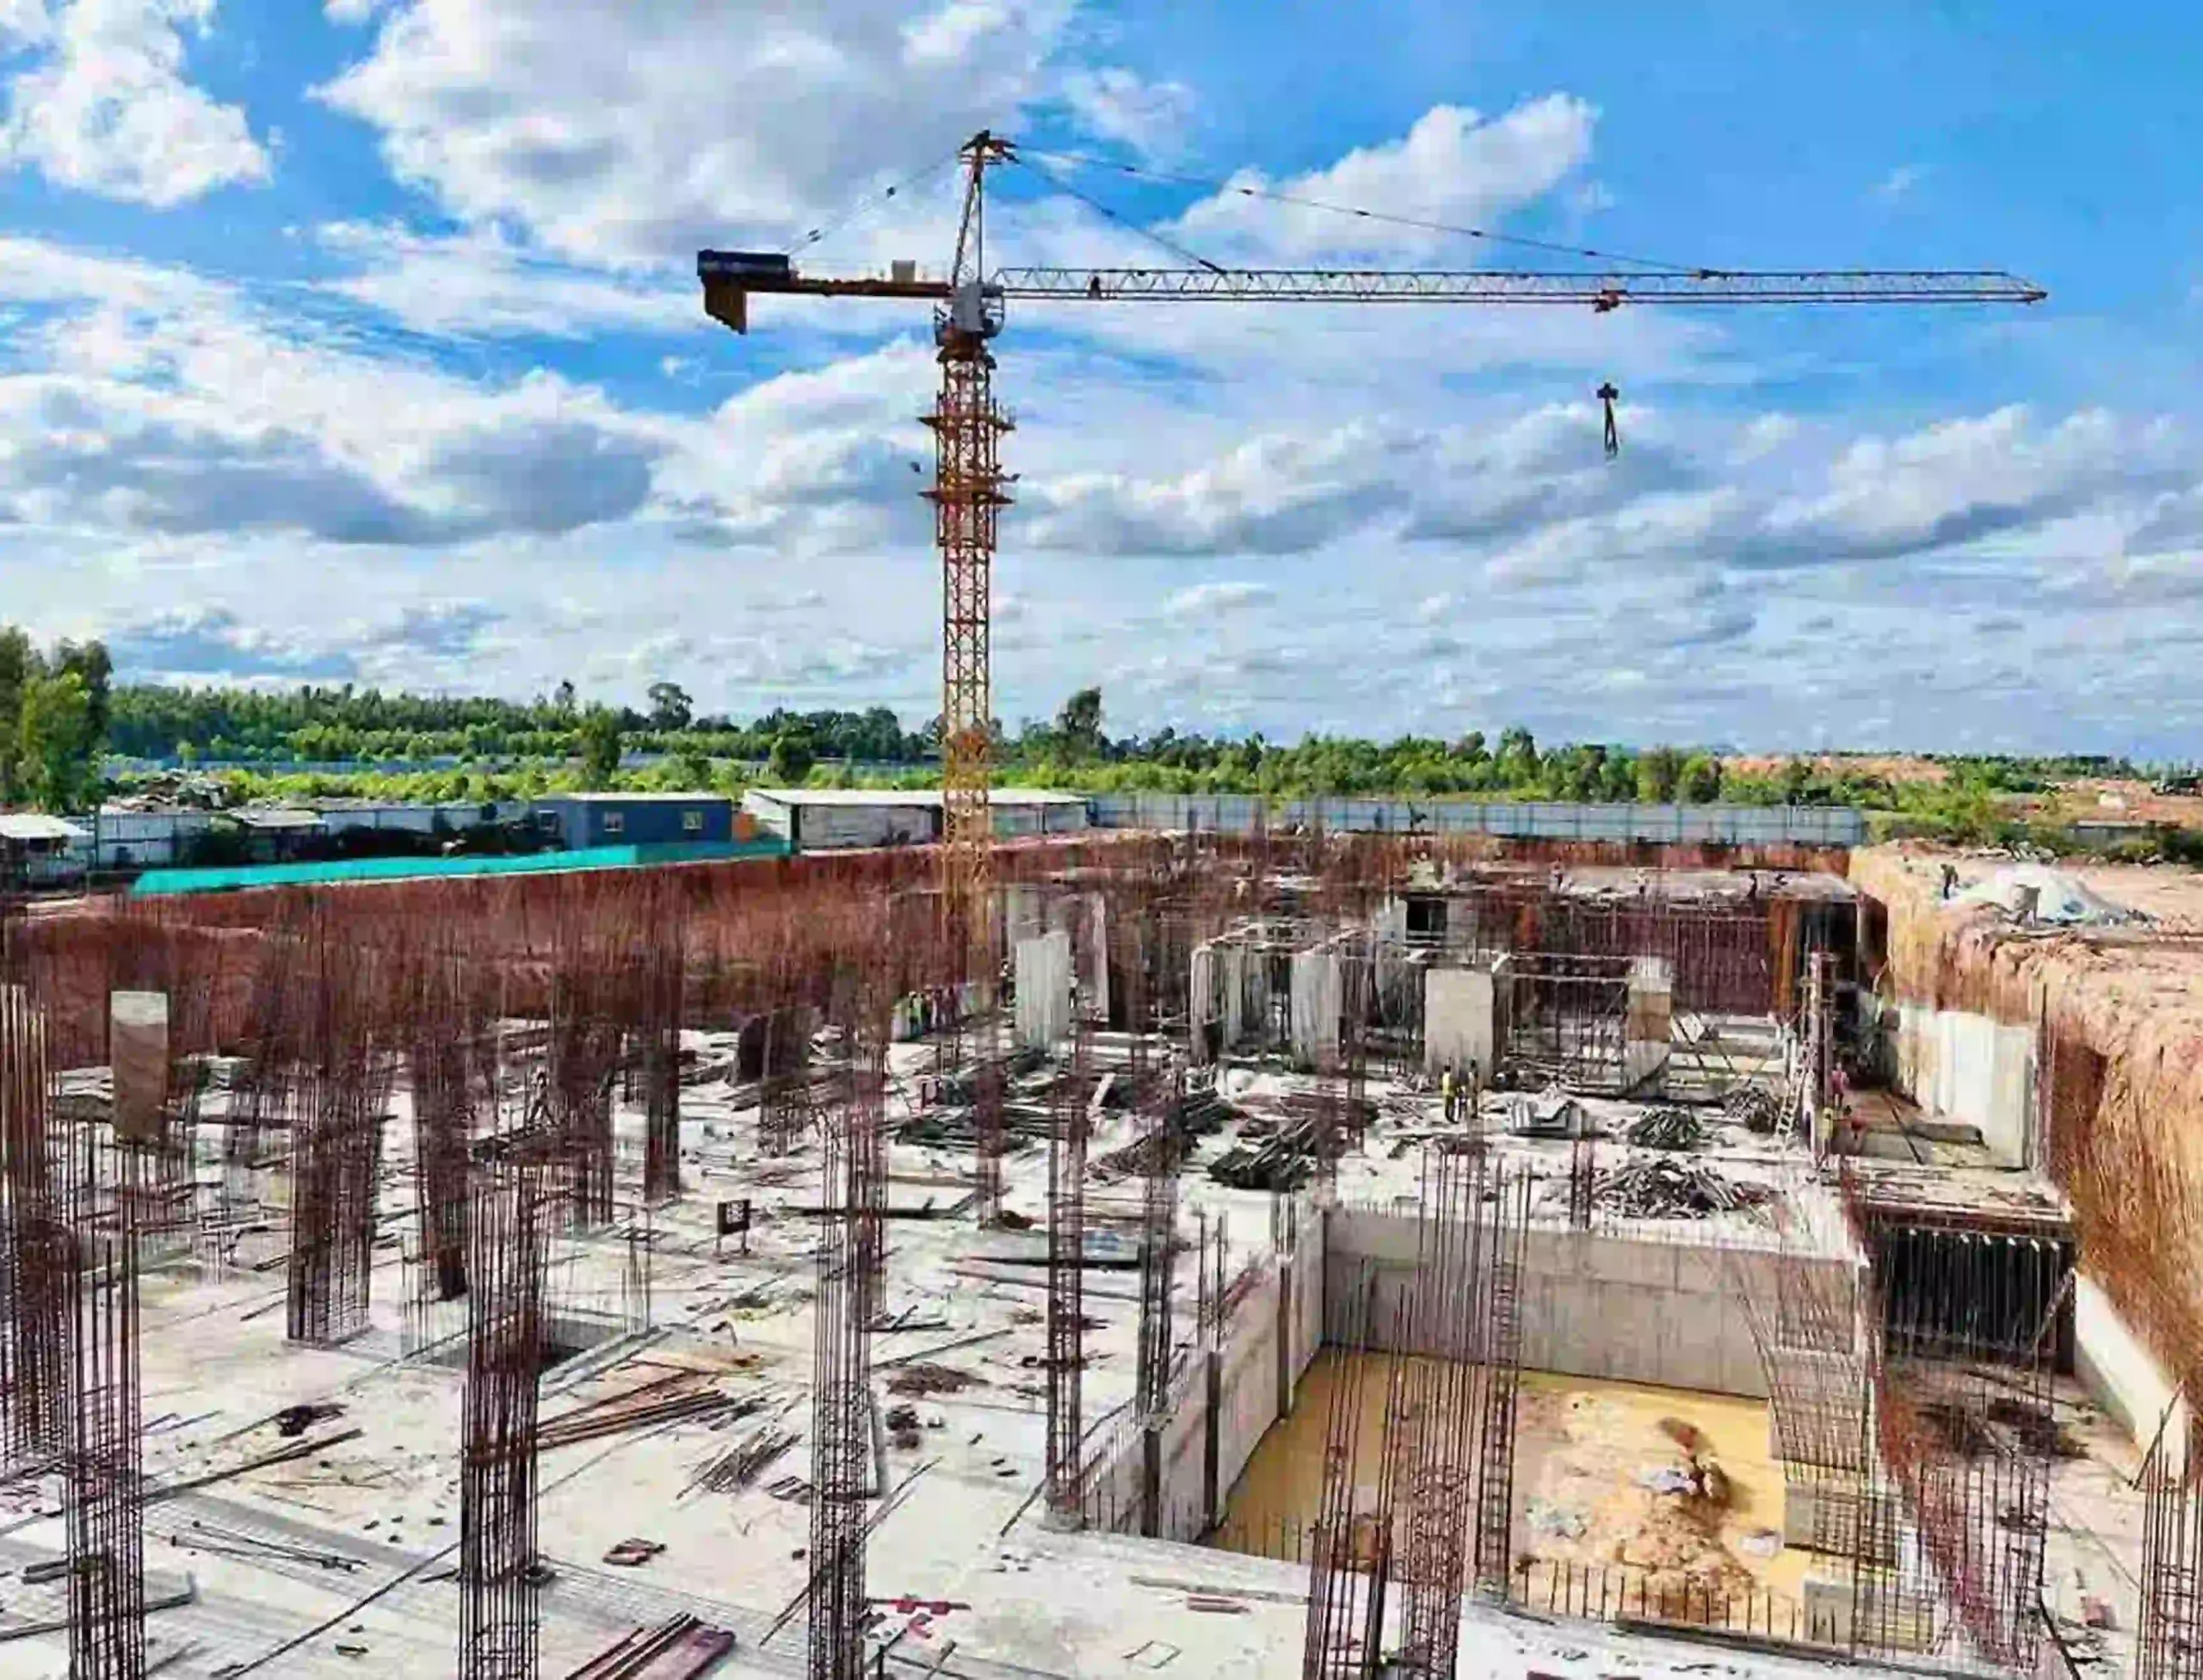
The Marketing Office was successfully constructed, marking a significant milestone in the project’s readiness to engage with customers and stakeholders. Project Progress – October 2025
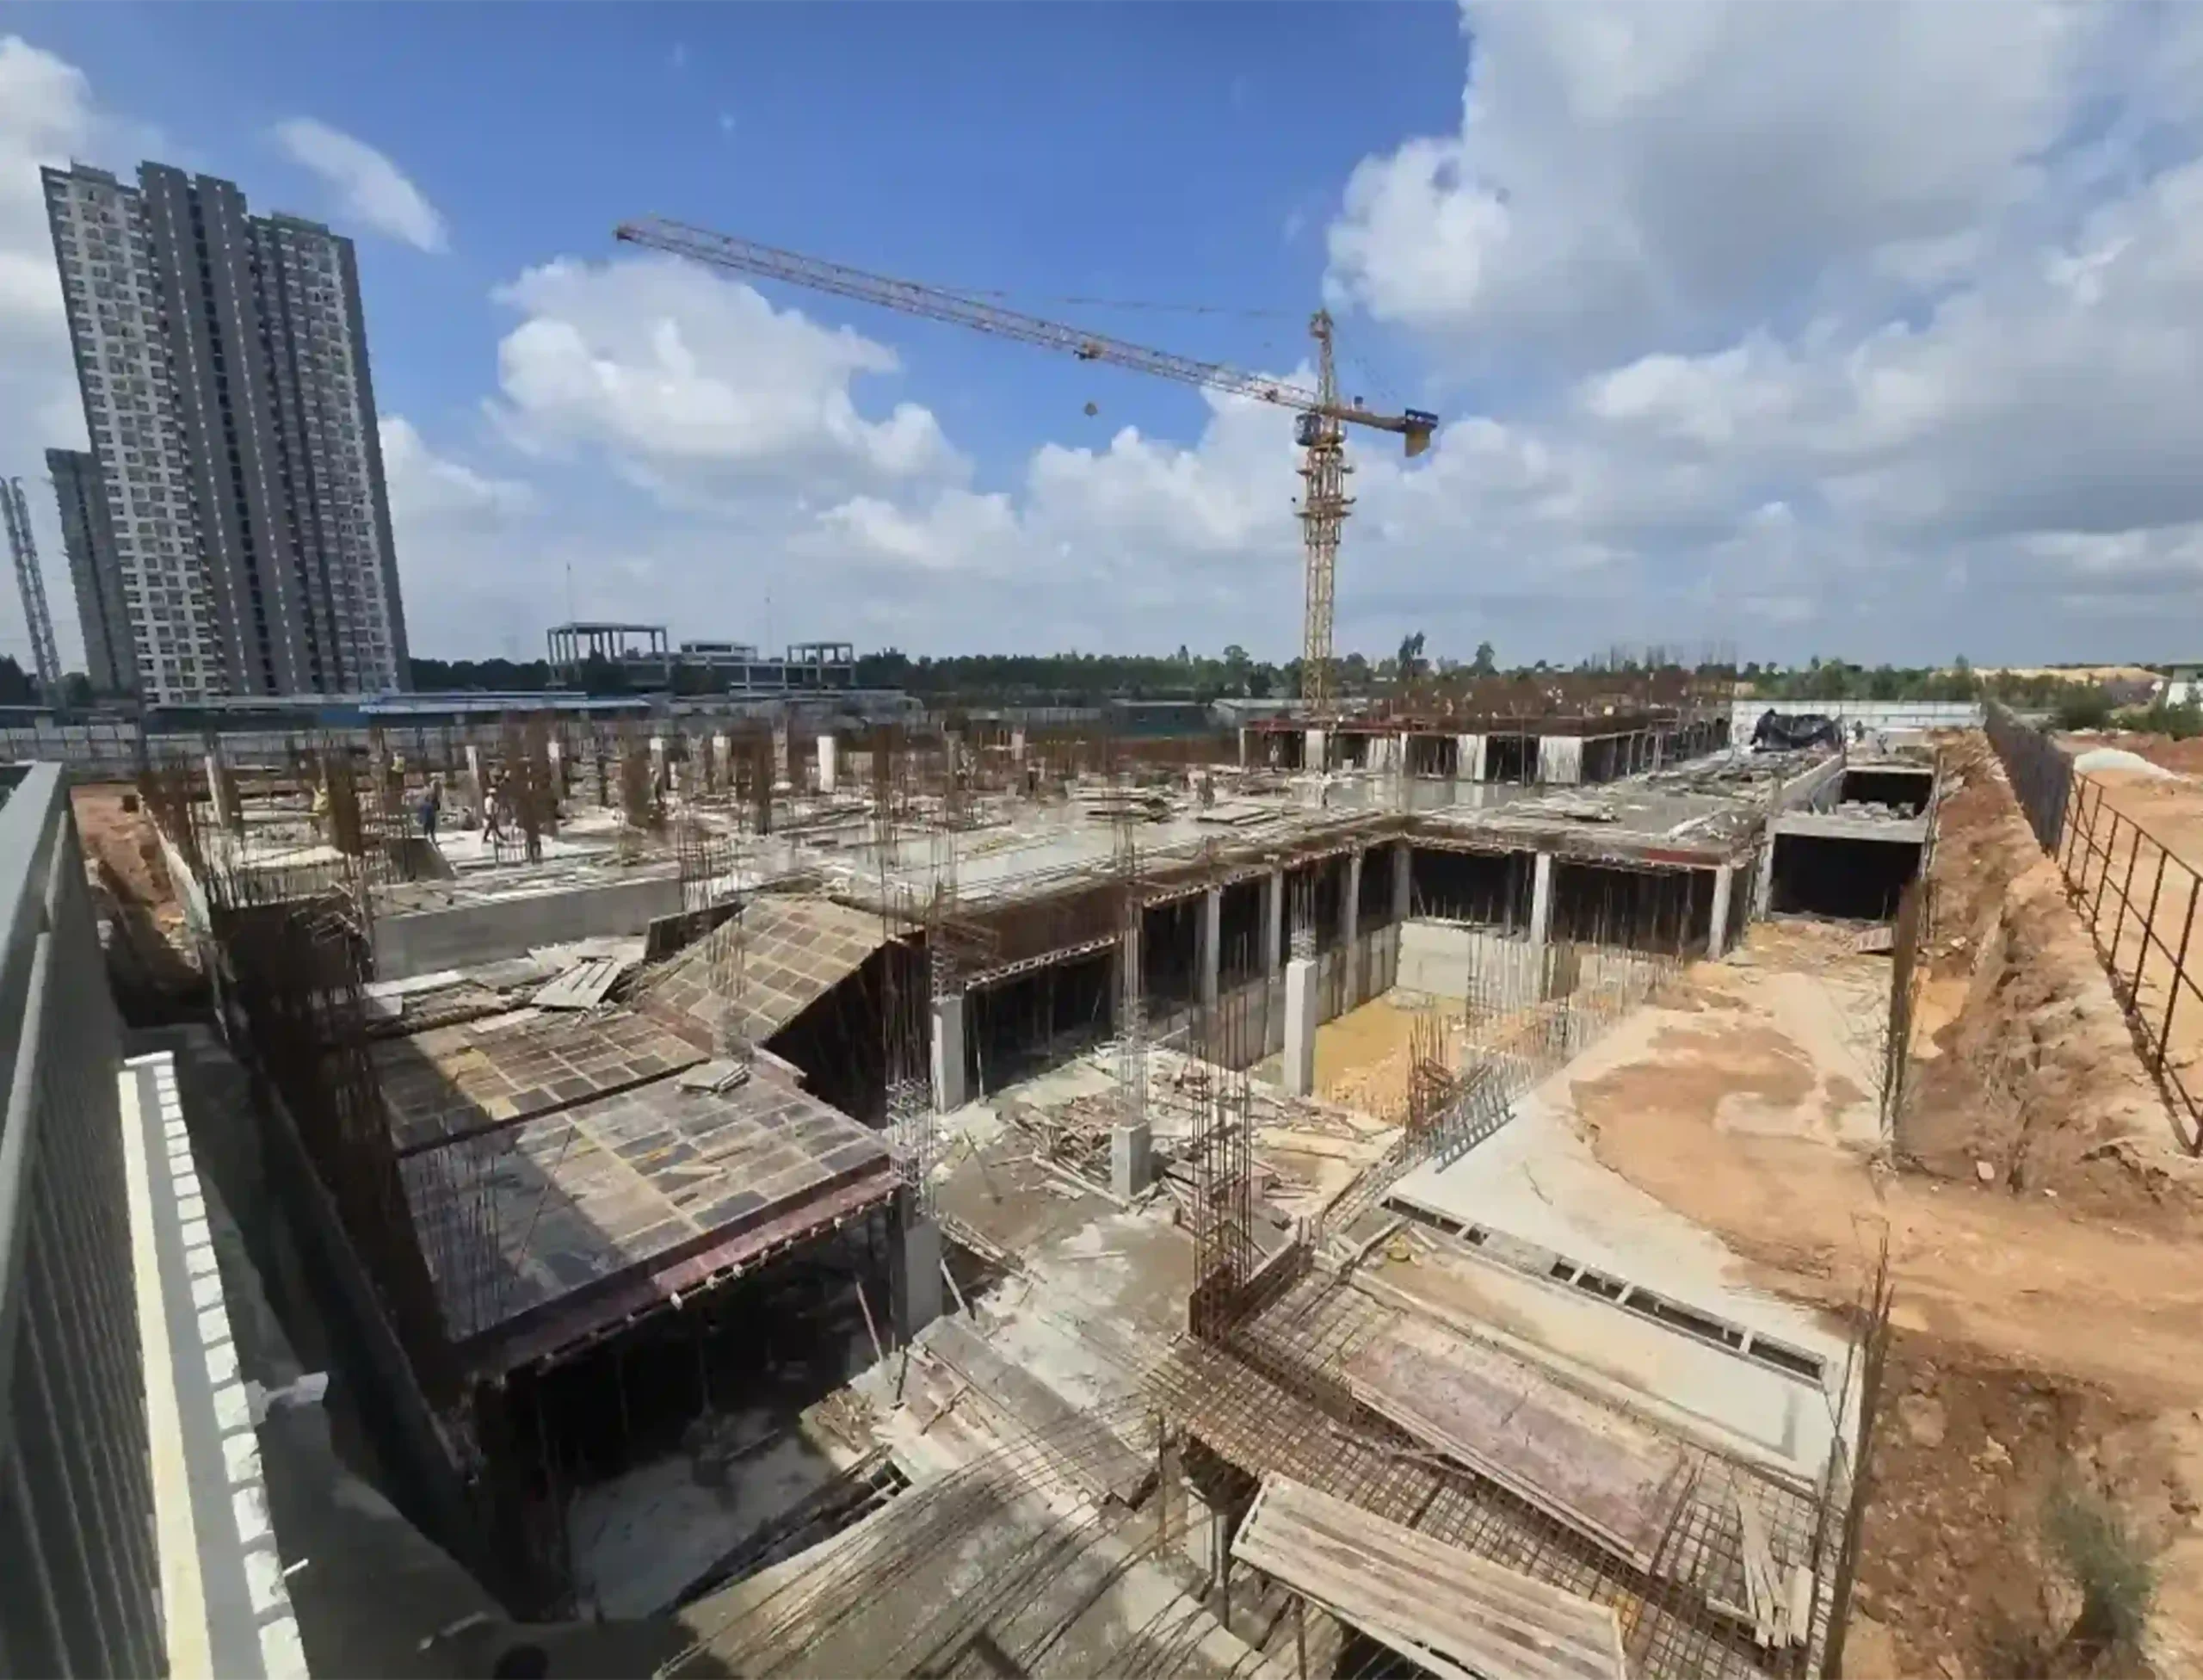
Construction efforts moved above ground with Tower A’s Ground Floor Roof Slab completion, laying the groundwork for residential units. Construction Update – November 2025
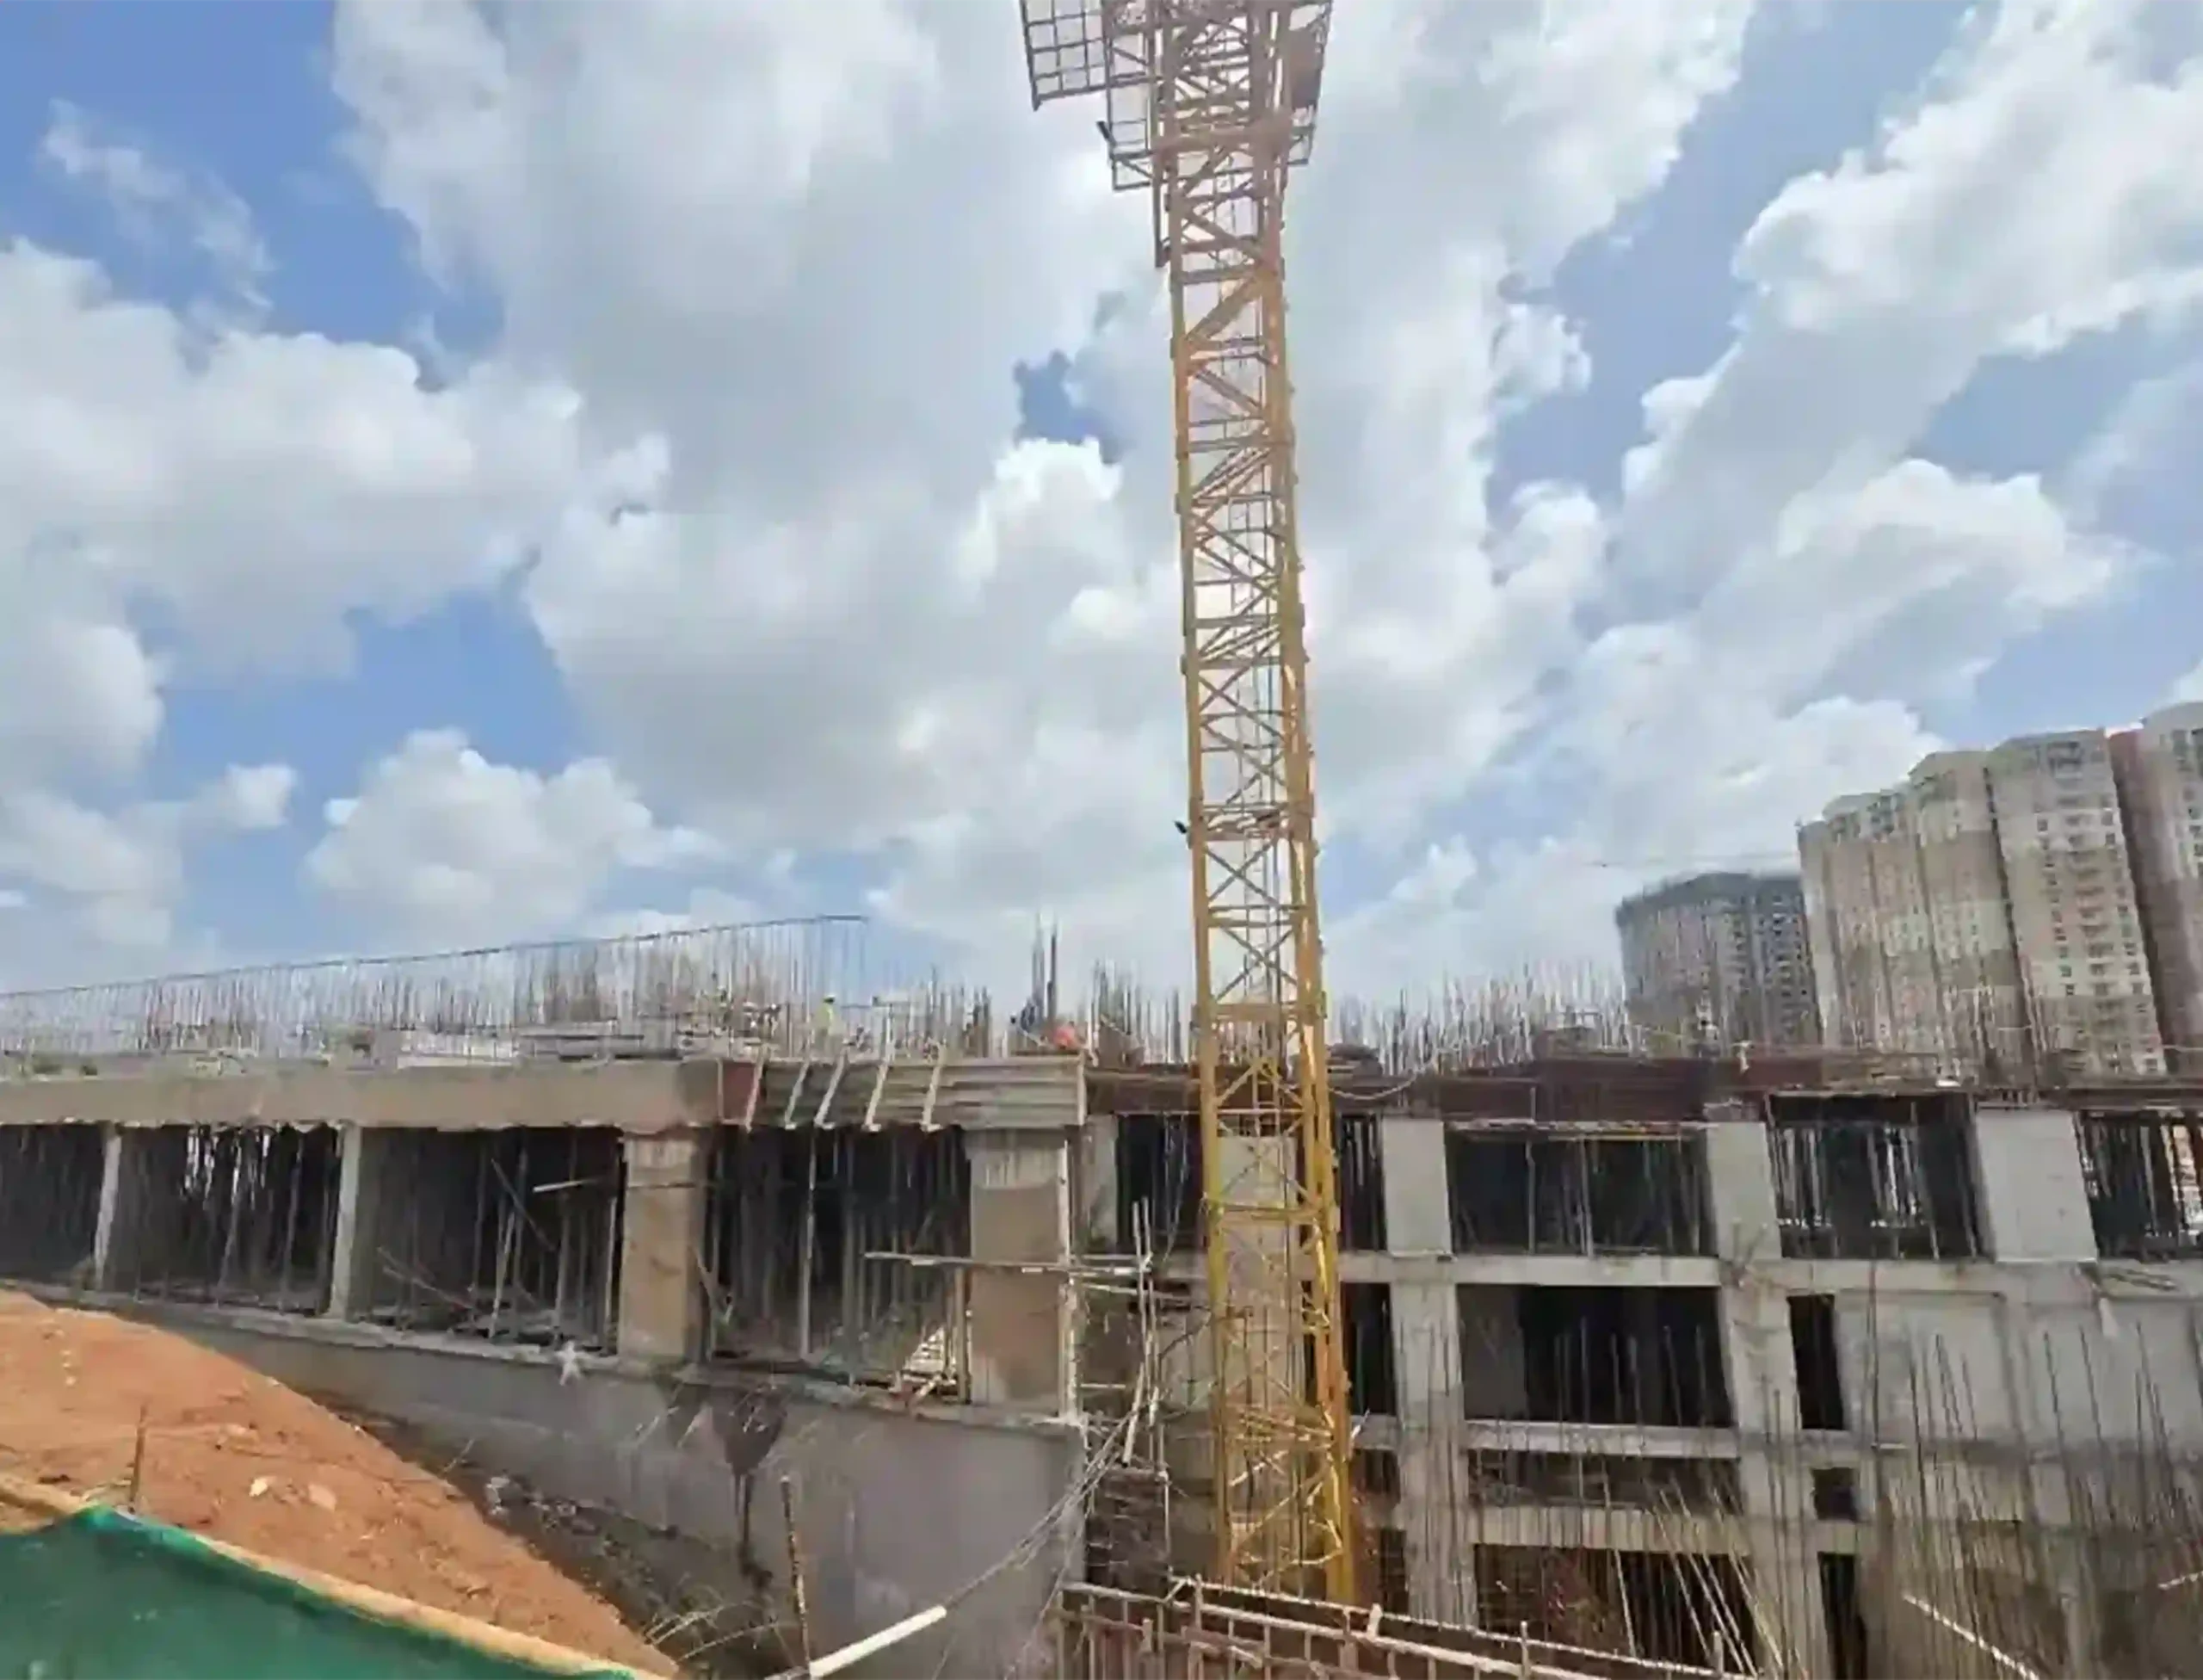
Construction efforts moved above ground with Tower A’s Ground Floor Roof Slab completion, laying the groundwork for residential units. Construction Update – November 2025
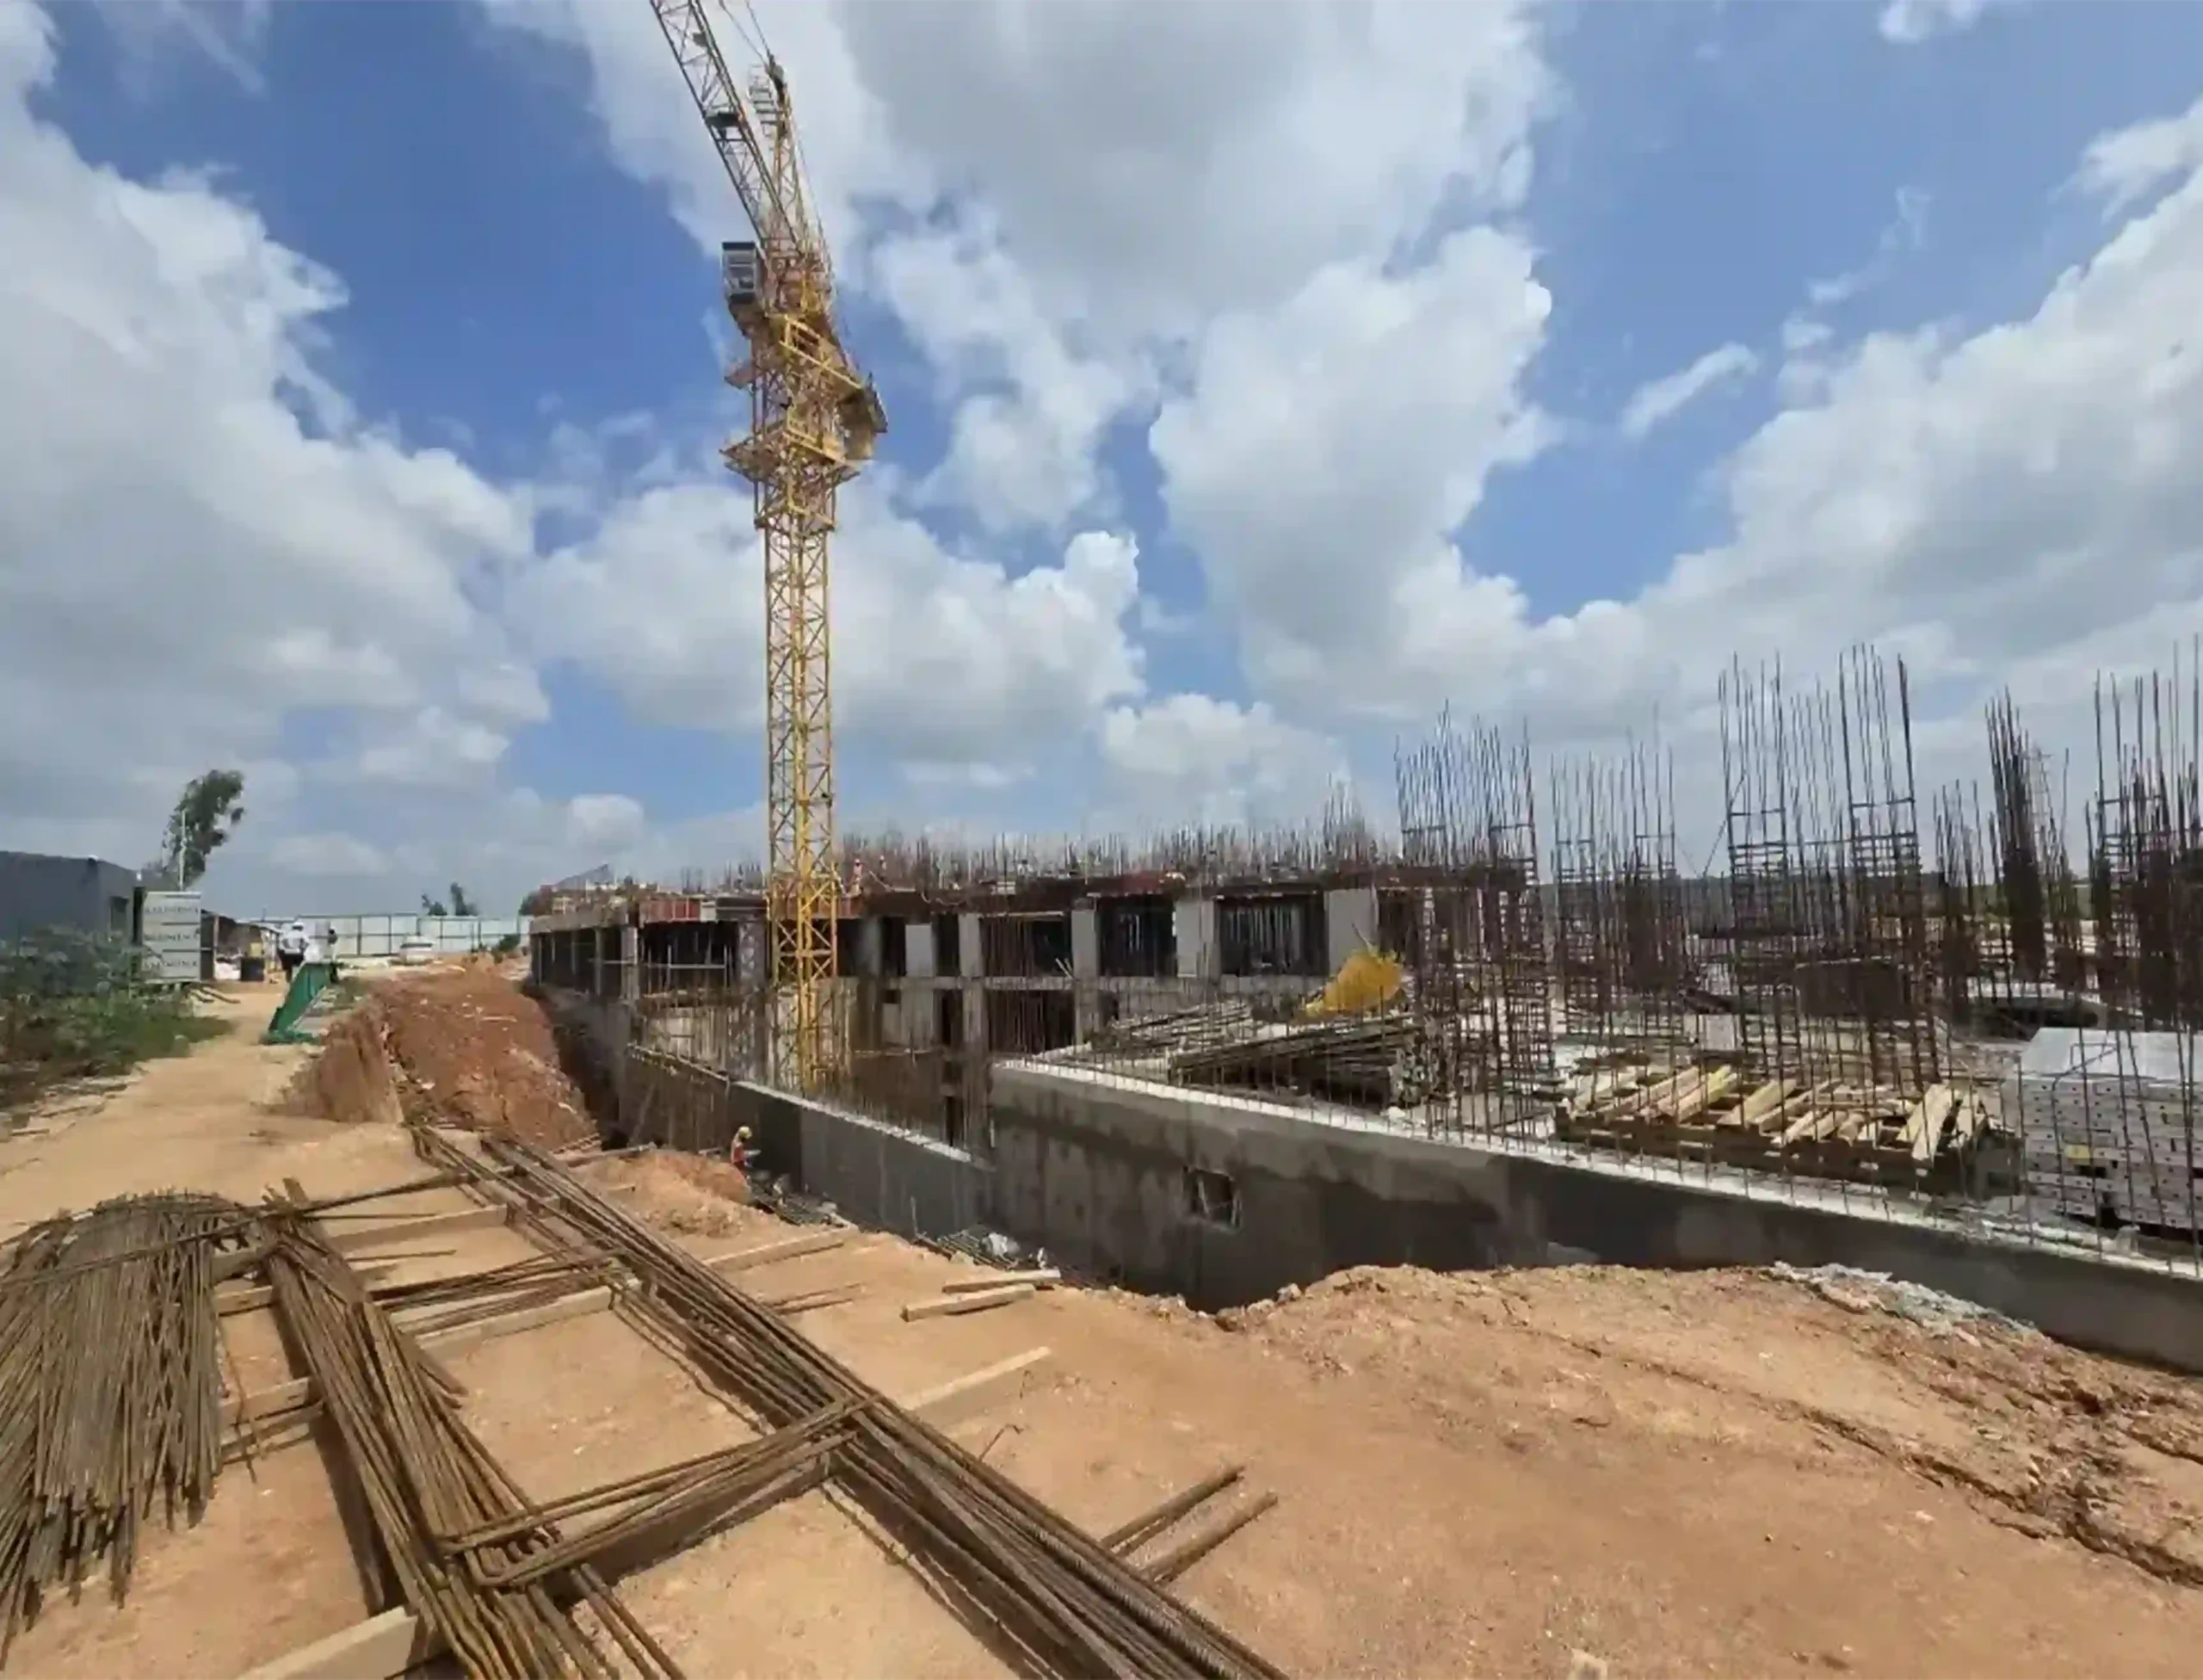
Construction efforts moved above ground with Tower A’s Ground Floor Roof Slab completion, laying the groundwork for residential unit. Construction Update – November 2025
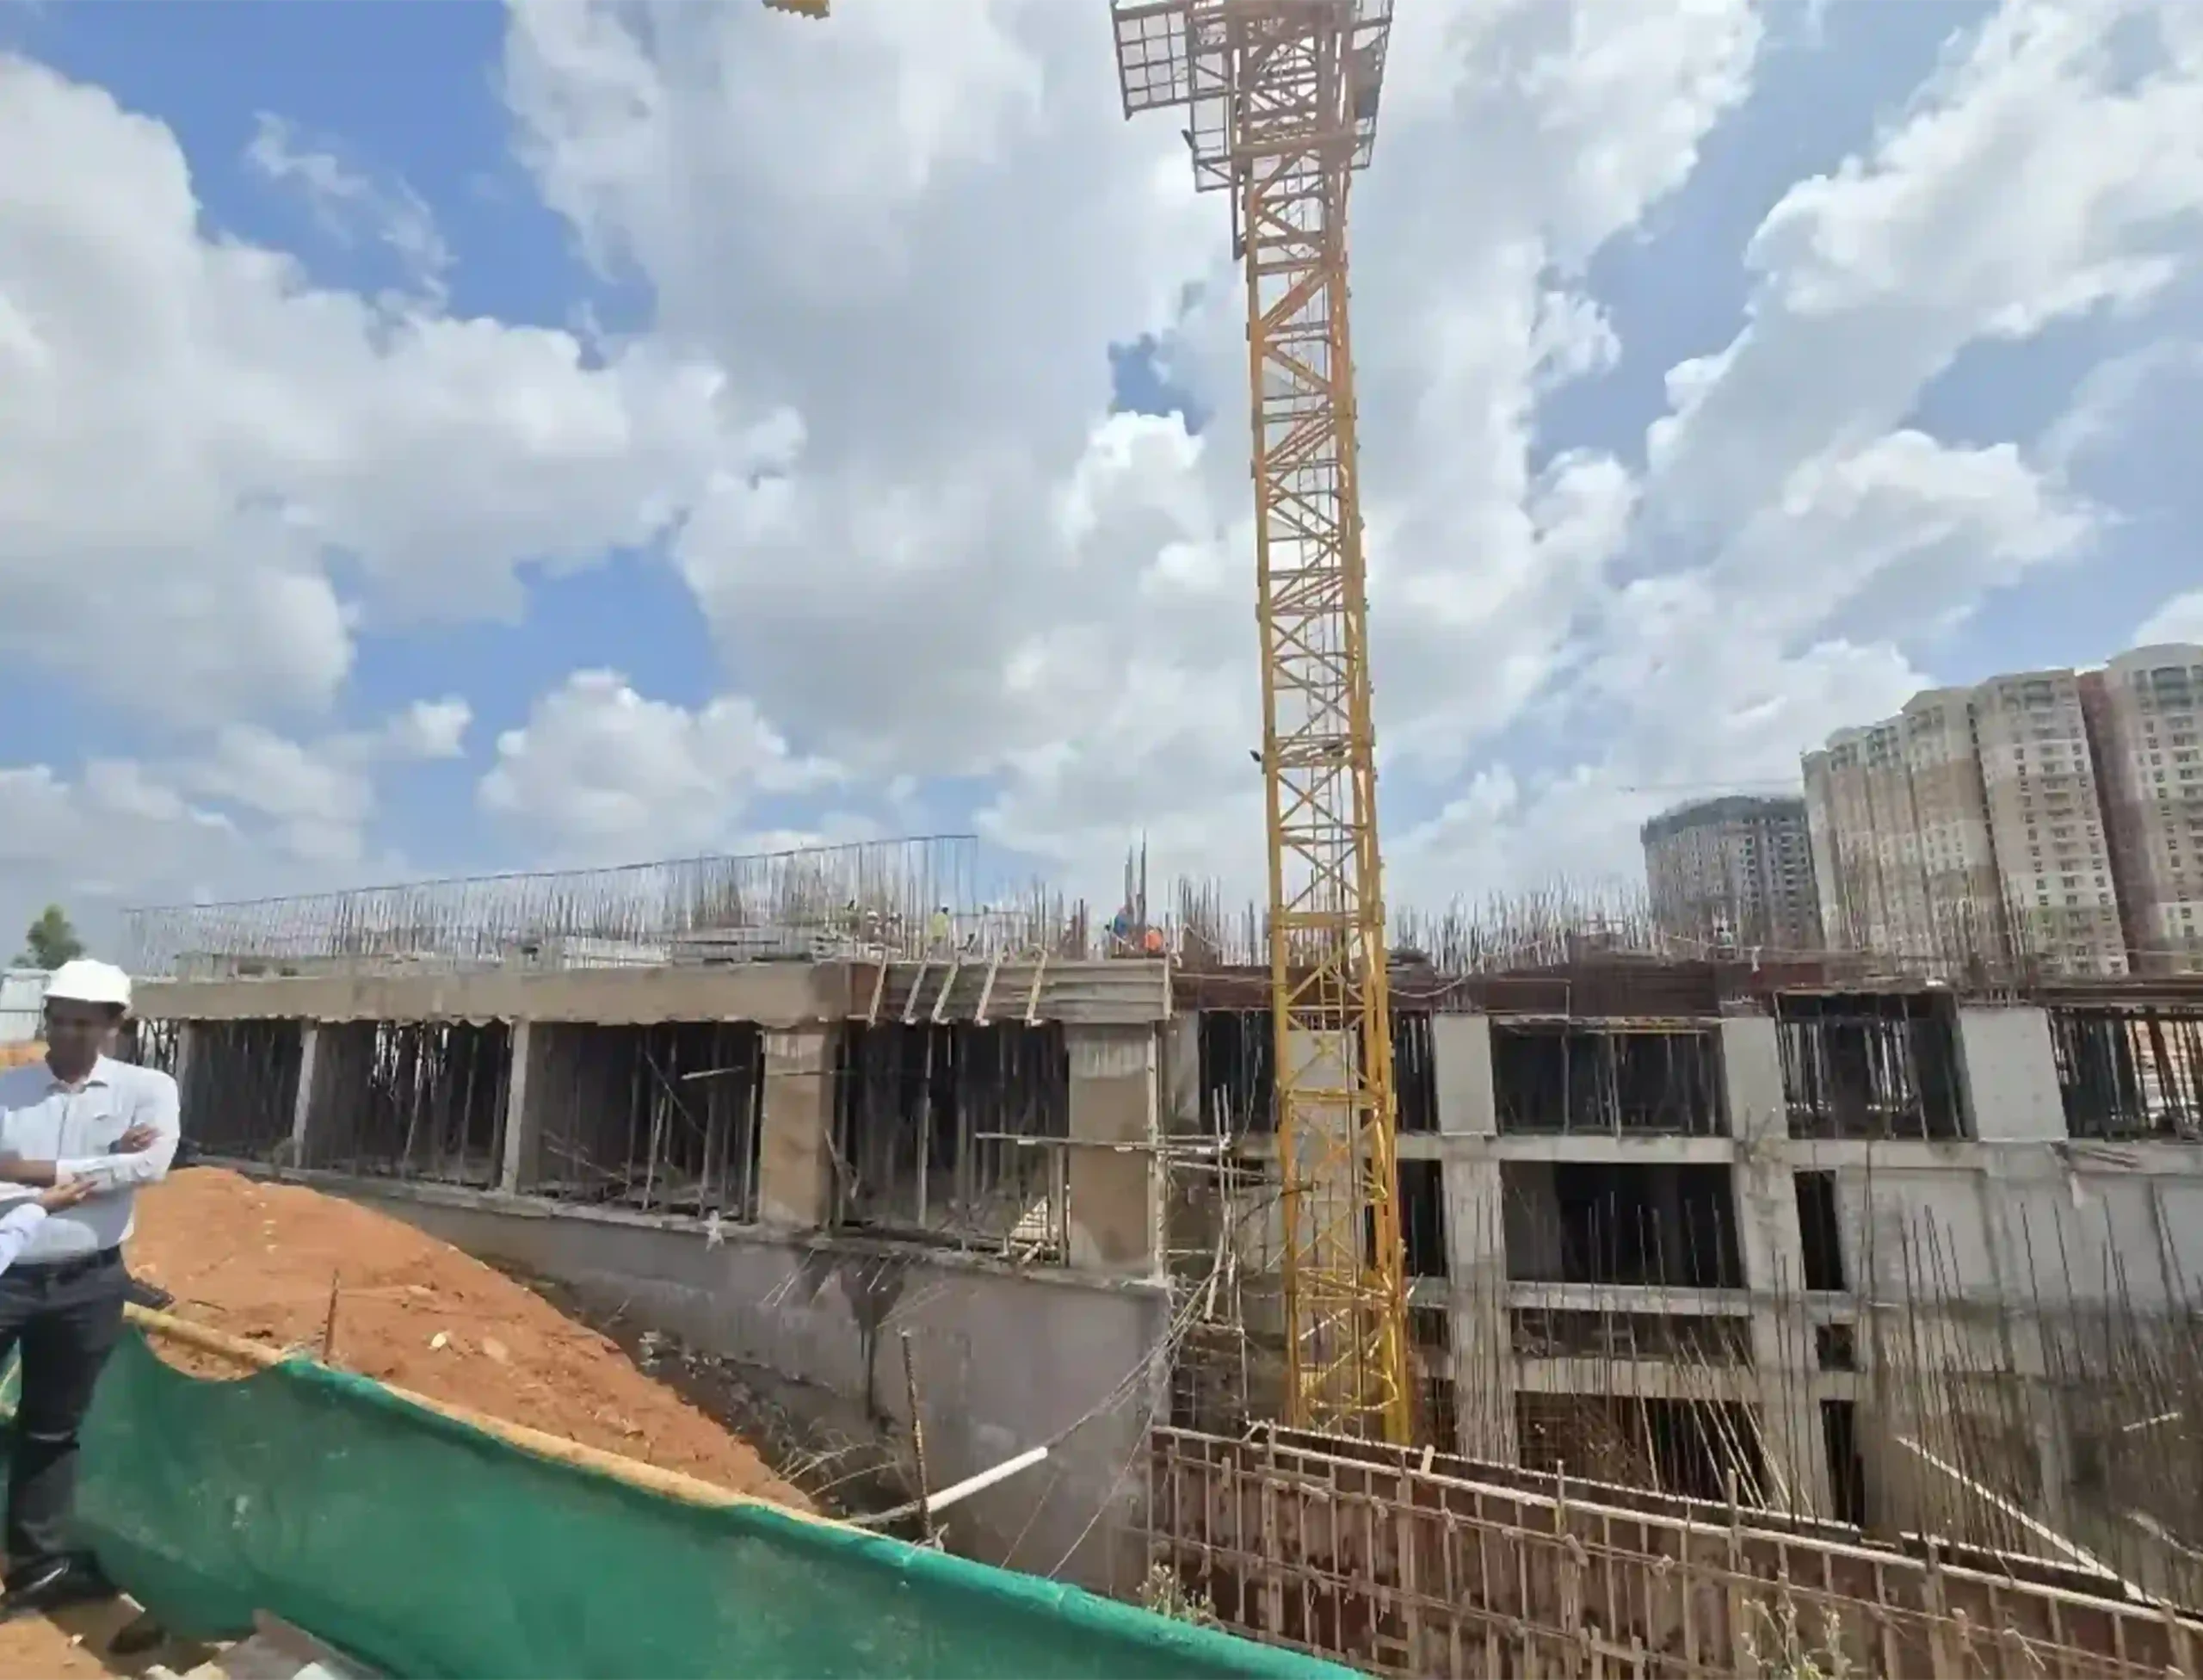
Construction efforts moved above ground with Tower A’s Ground Floor Roof Slab completion, laying the groundwork for residential units. Construction Update – November 2025
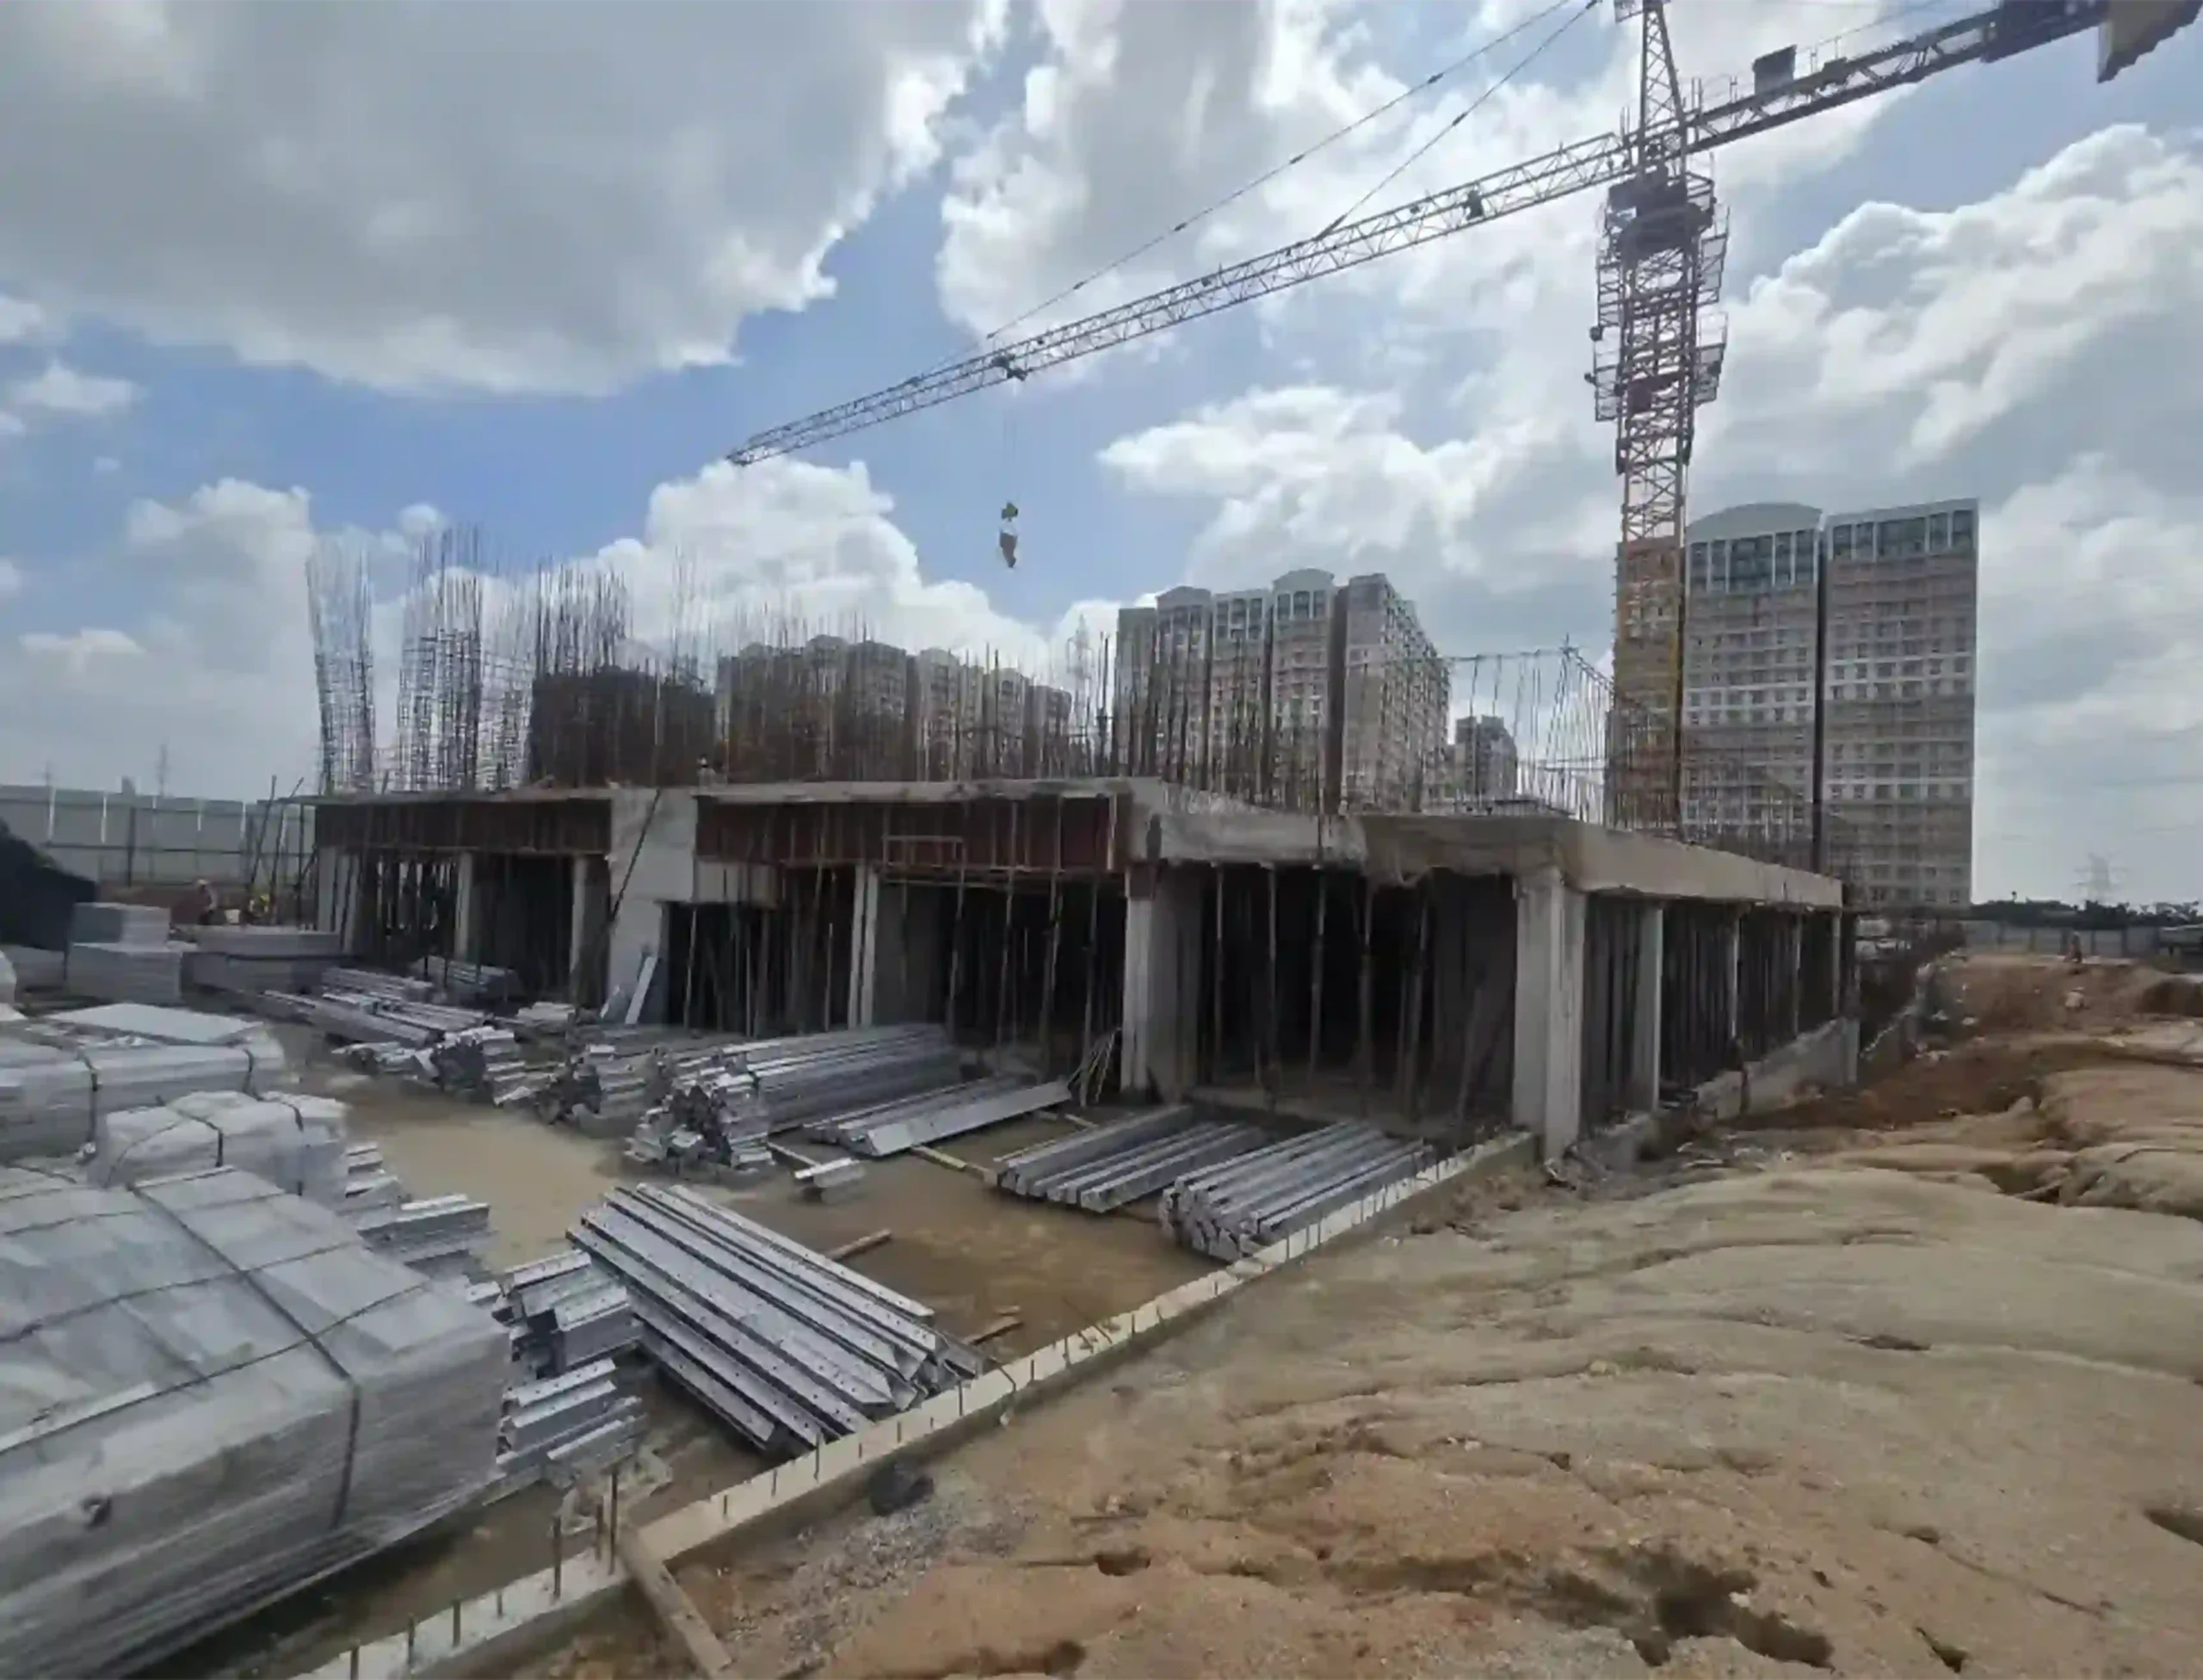
Construction efforts moved above ground with Tower A’s Ground Floor Roof Slab completion, laying the groundwork for residential units. Construction Update – November 2025
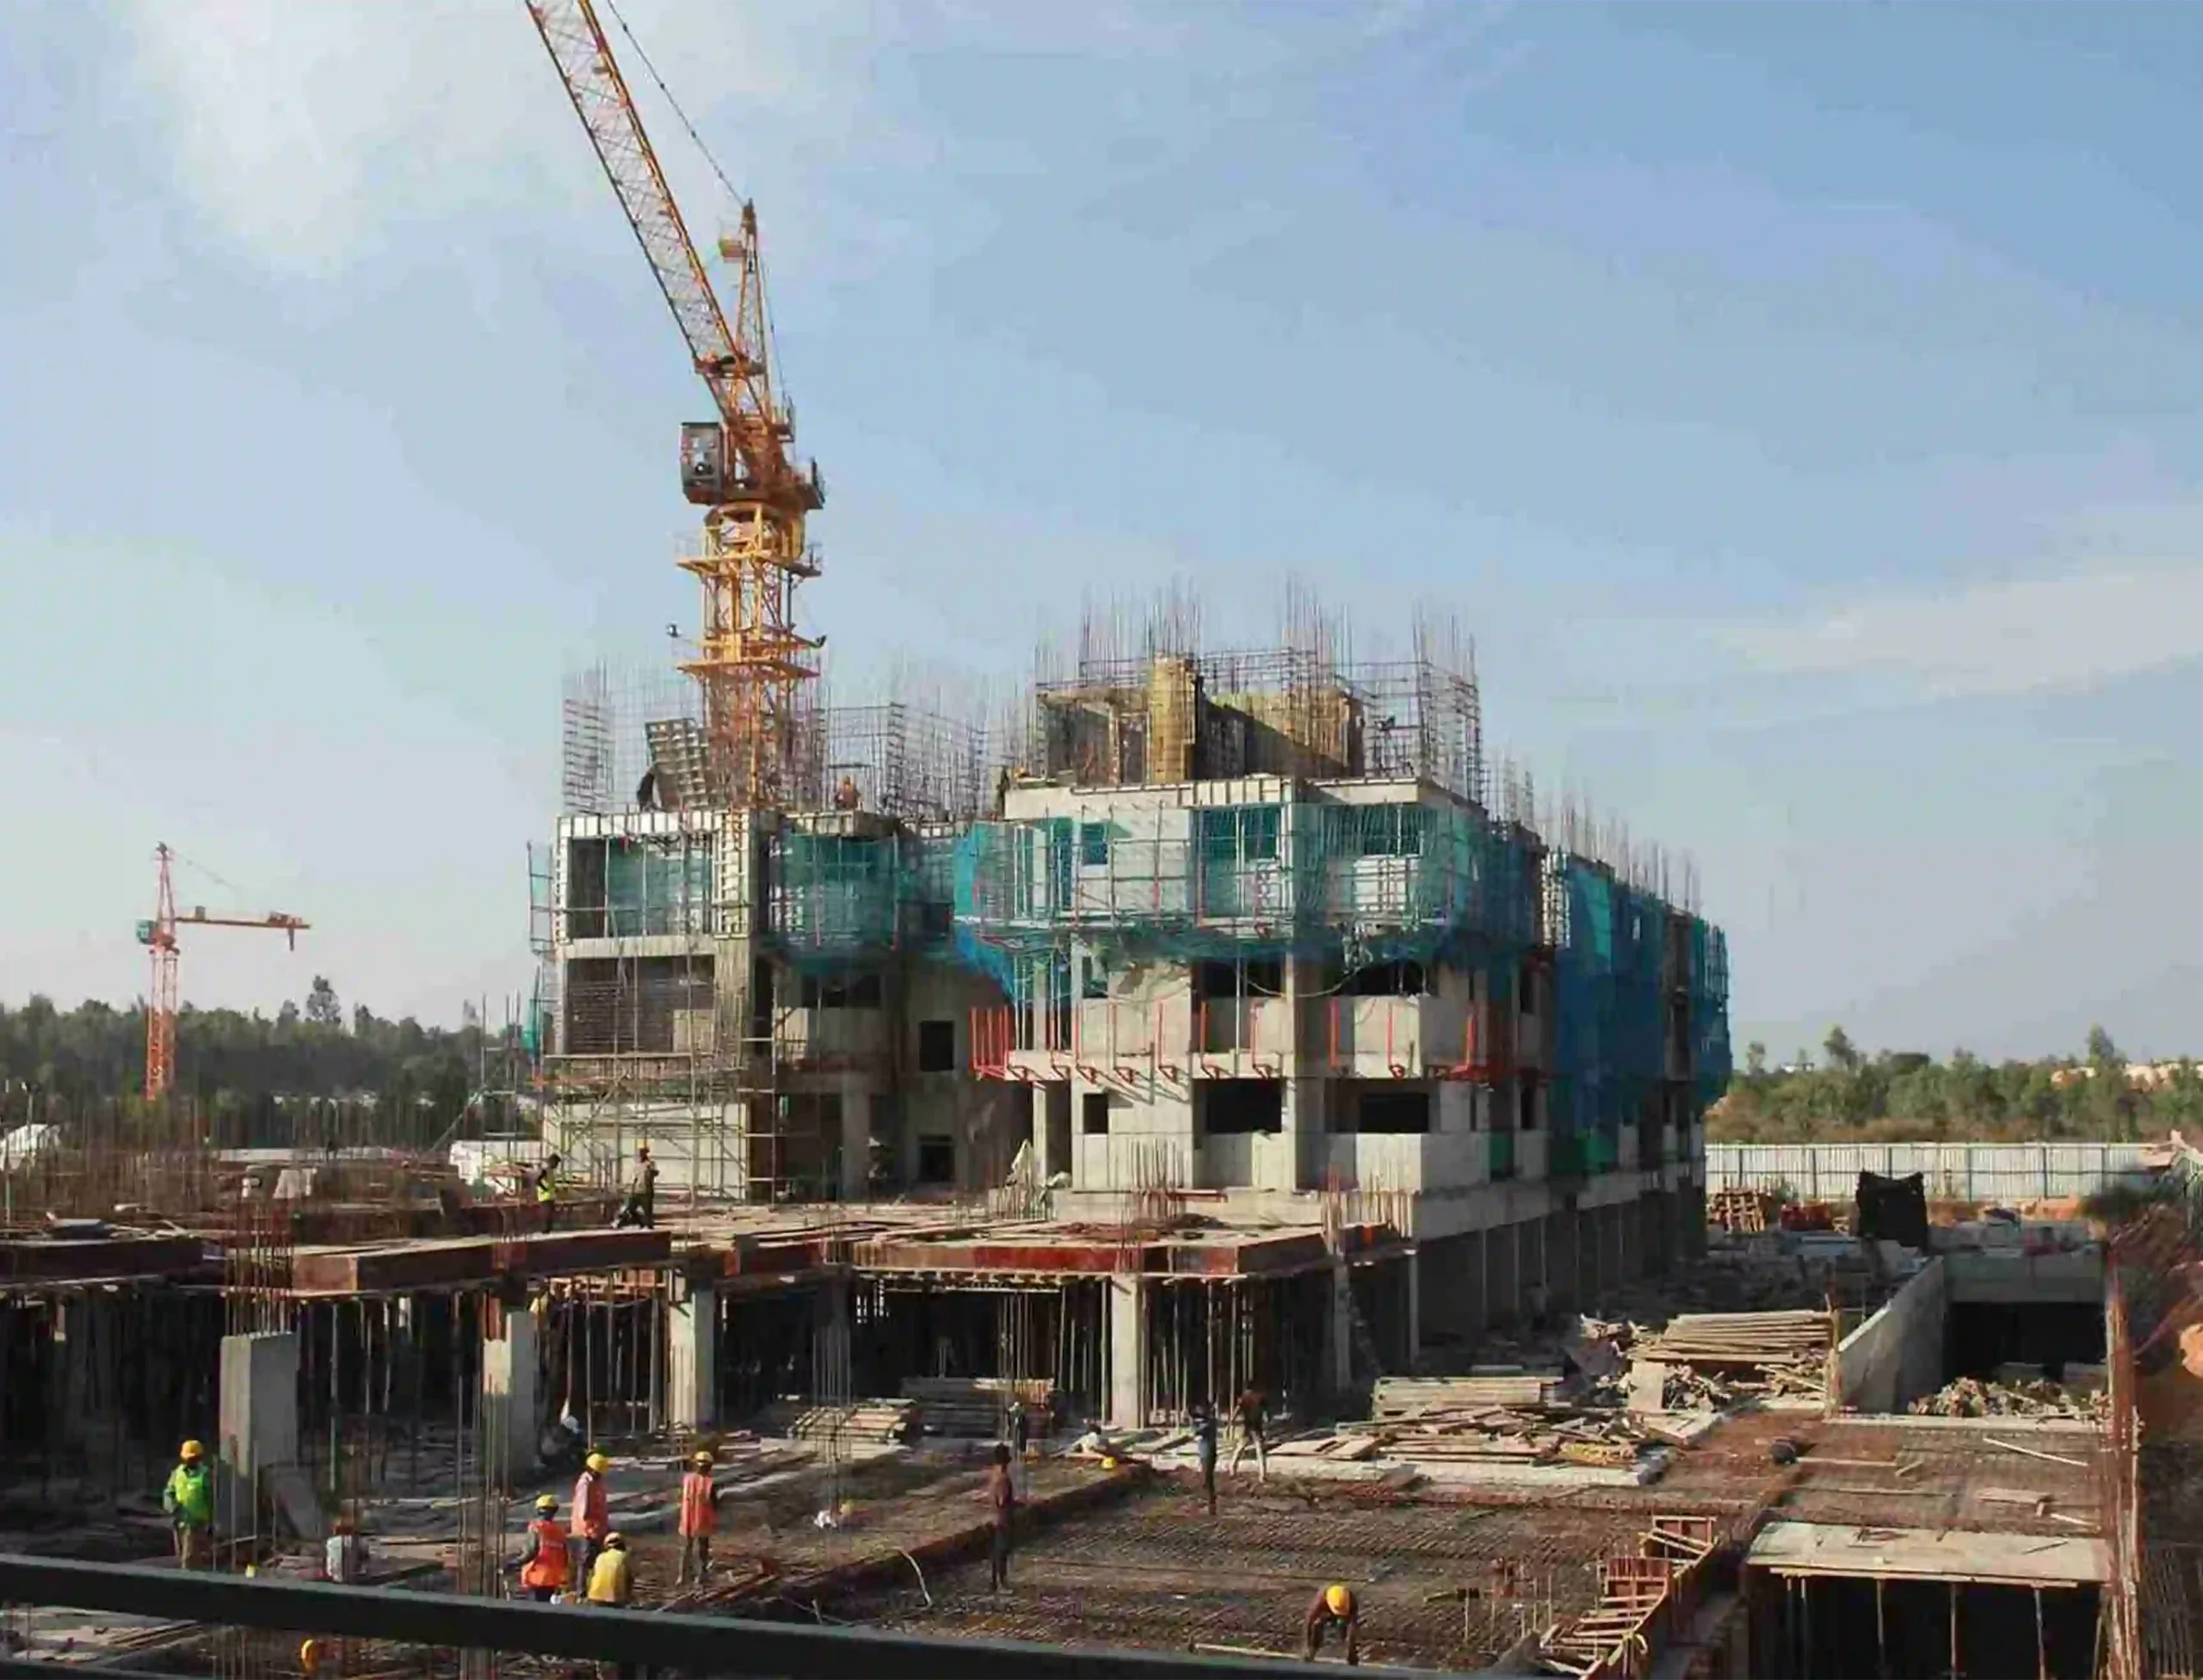
A productive month saw Tower A rising steadily, reaching the completion of its 4th Floor, shaping the skyline of the development.
Final Phase – December 2025
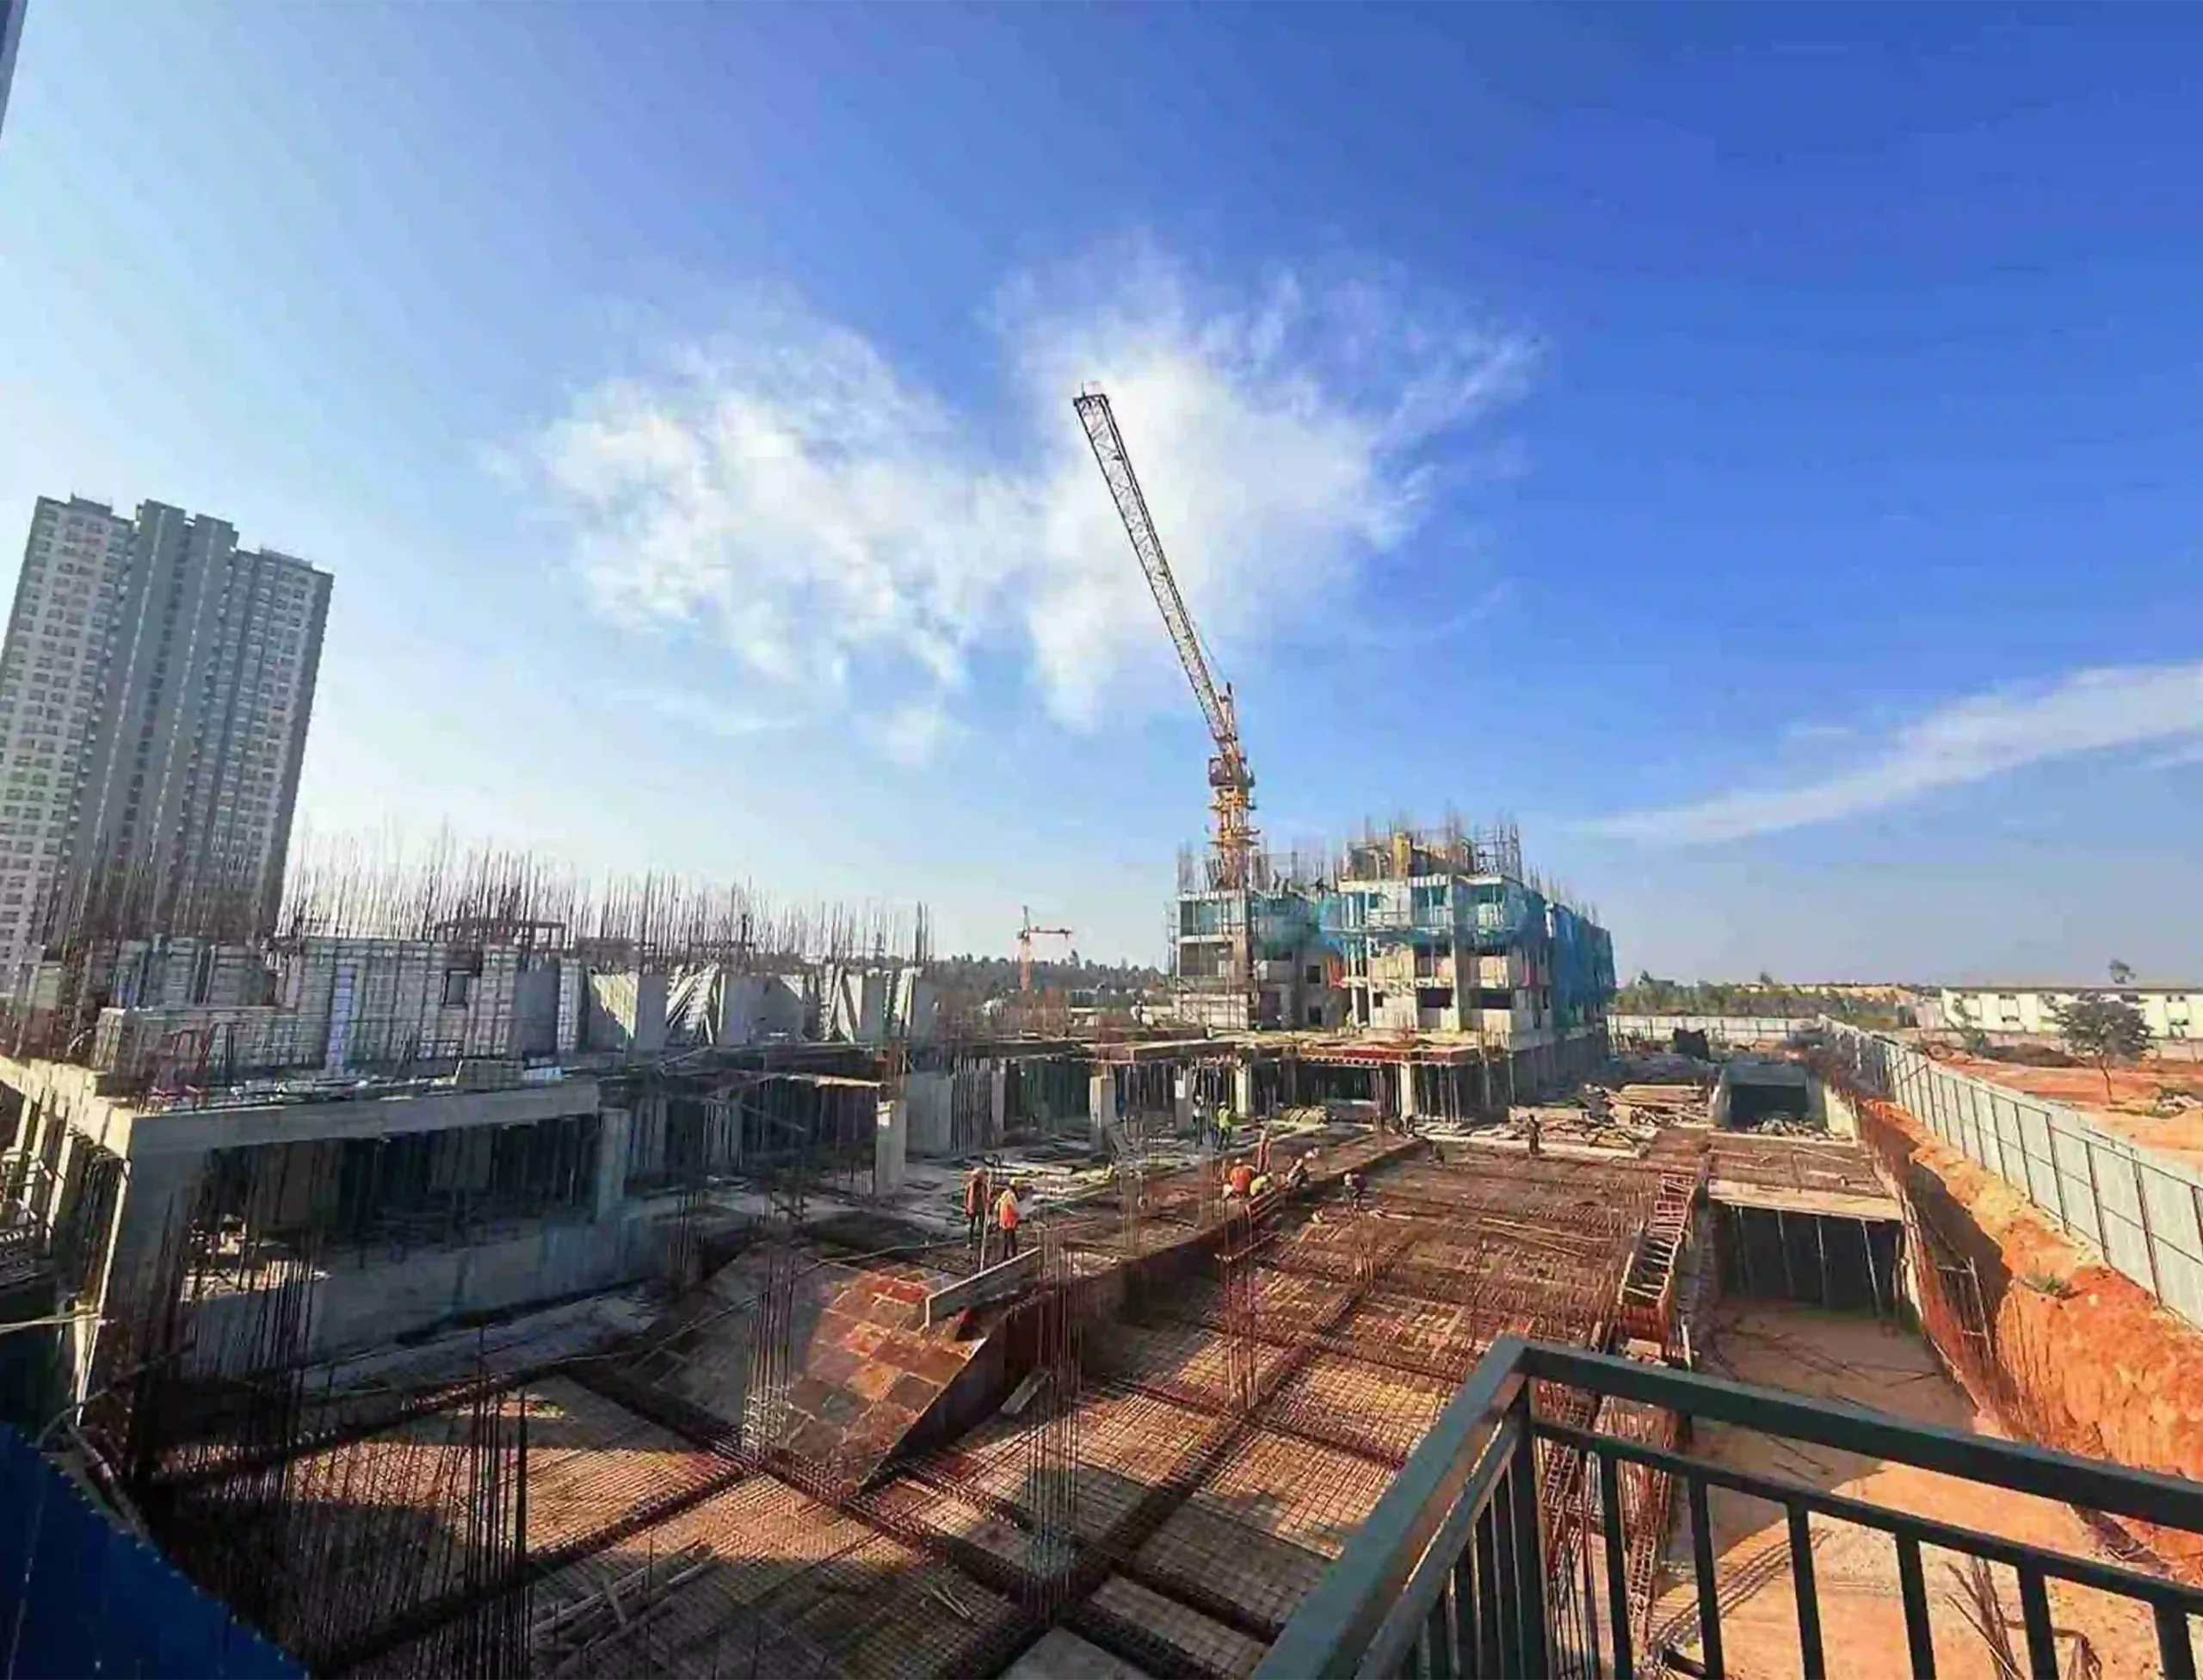
A productive month saw Tower A rising steadily, reaching the completion of its 4th Floor, shaping the skyline of the development.
Final Phase – December 2025
A productive month saw Tower A rising steadily, reaching the completion of its 4th Floor, shaping the skyline of the development.
Final Phase – December 2025
×
![]()