



ABOUT PROJECT

Logo Element Blue-01

Step into Sophistication: Clique Hercules,
Your Gateway to Refined Living.


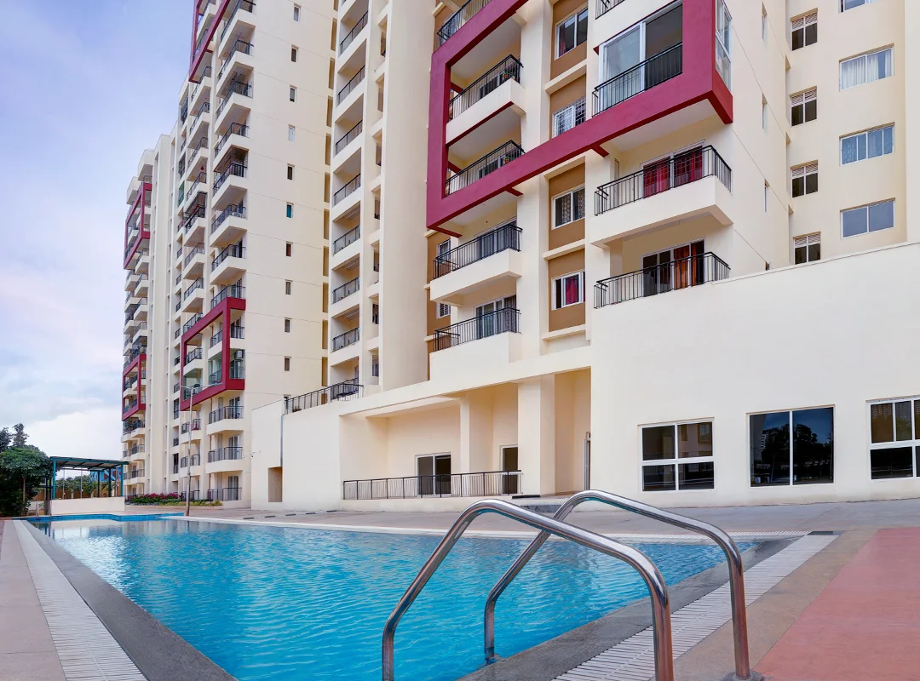
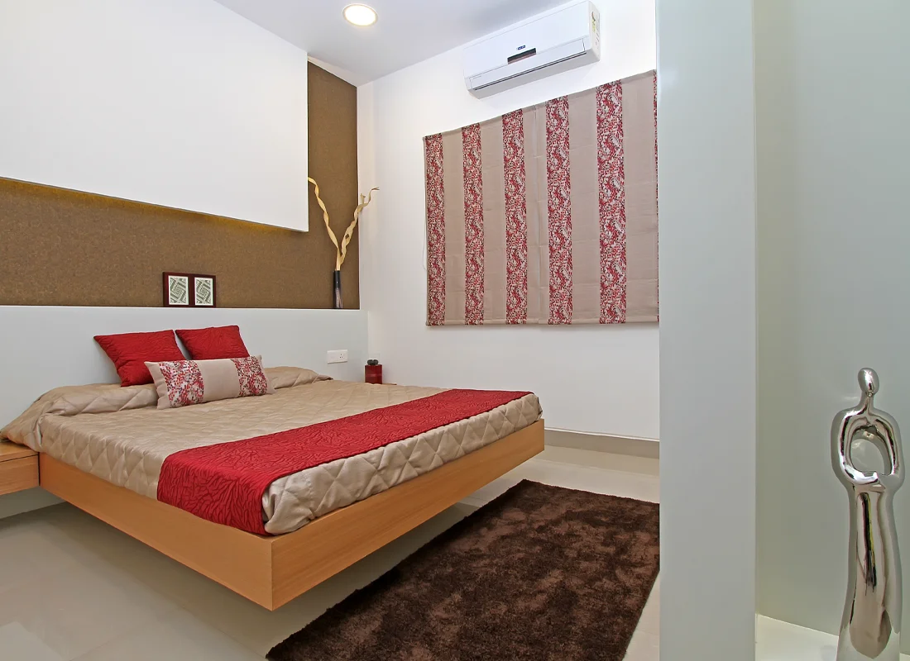
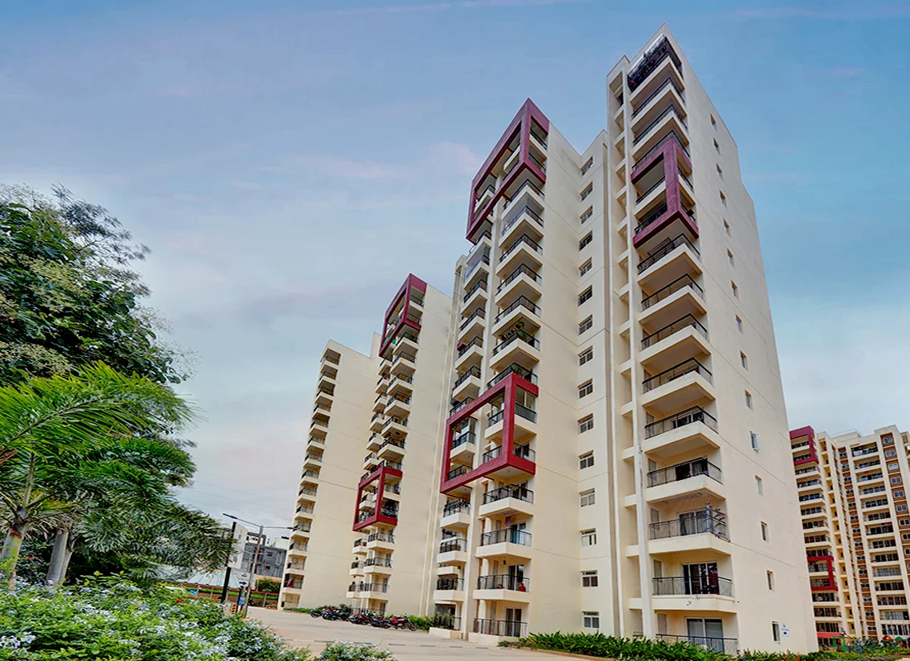

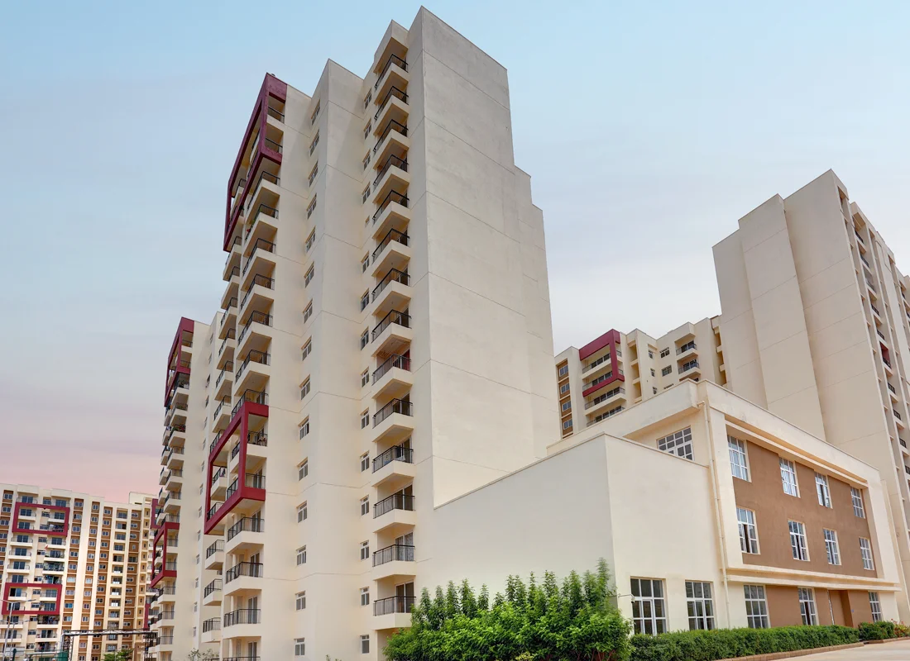
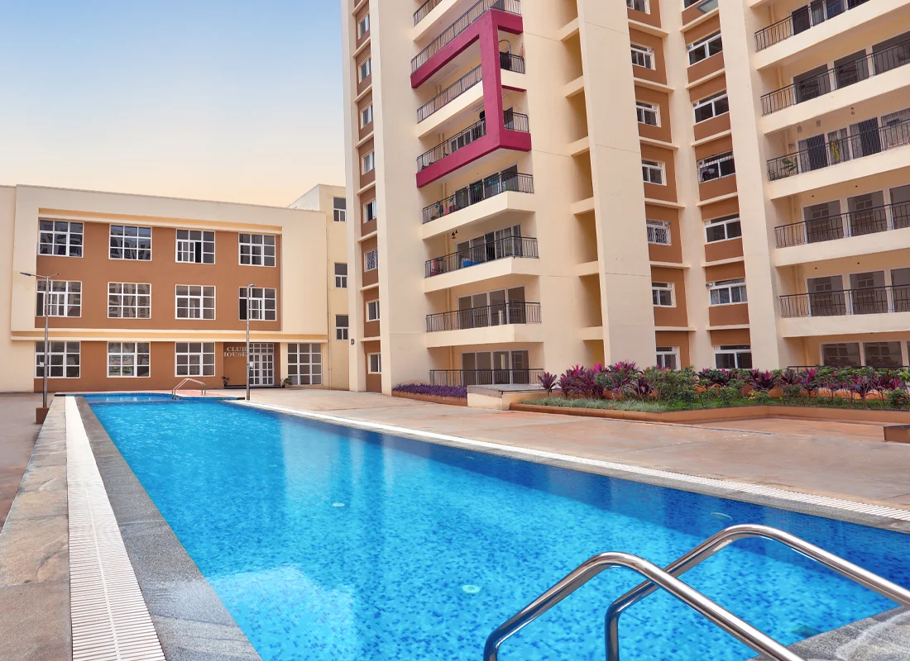
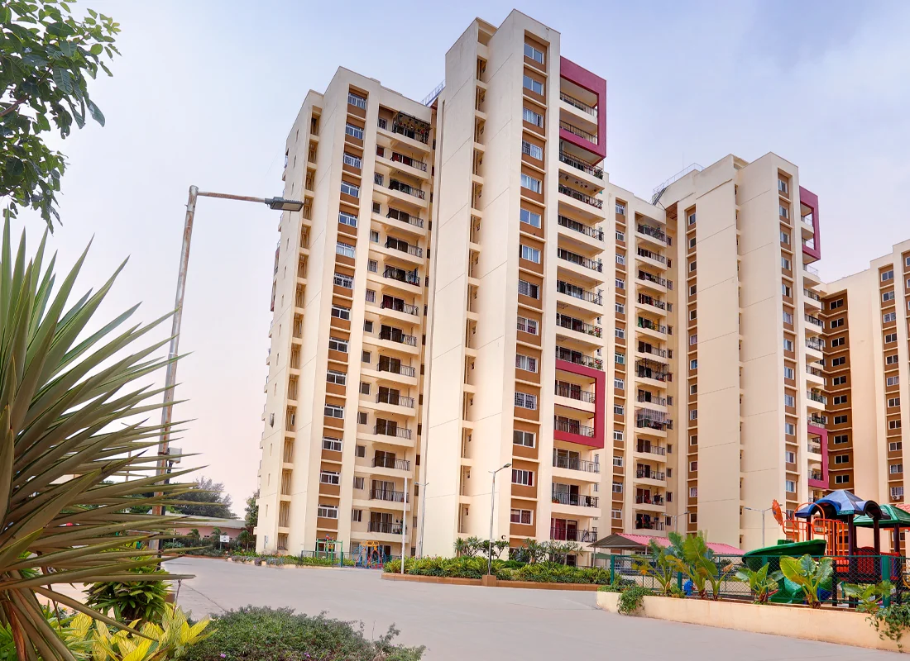

Enjoy a wonderful blend of comfort and nature with 281 thoughtfully built apartments set across 3.45 acres, featuring 81% open areas. With a selection of upmarket amenities including an amphitheatre, clubhouse, swimming pool, and cricket pitch, Clique Hercules—designed by DSP Design Associates and awarded the coveted Occupancy Certificate—offers residents chances for leisure, socialising, and relaxation. Discover the pinnacle of opulent living at Clique Hercules, where each element is designed to surpass expectations and provide an unmatched level of sophistication and elegance in lifestyle.

Hercules Project Image copy

Project Overview

Logo Element Blue-01
Sarjapur-01

Status

Completed

Location-01

Location

Electronic City- 1, Bengaluru

Total Area-01

Total Area

3.82 Acres

Floors-01

Type

1, 2, 2.5 & 3 BHK APARTMENTS

Project Overview

Logo Element Blue-01
Structure-01

Structure

RCC frame structure with seismic compliance and with solid block masonry partitions

Plastering & Painting-01

Plastering & Painting

RCC frame structure with seismic compliance and with solid block masonry partitions

Power Backup-01

Power Backup

RCC frame structure with seismic compliance and with solid block masonry partitions

Elevators-01

Elevators

RCC frame structure with seismic compliance and with solid block masonry partitions

Flooring & Tiling-01

Flooring & Tiling

RCC frame structure with seismic compliance and with solid block masonry partitions

Electrical-01

Electrical

RCC frame structure with seismic compliance and with solid block masonry partitions

Paint & Polish-01

Paint & Polish

RCC frame structure with seismic compliance and with solid block masonry partitions

Doors & Windows-01

Doors & Windows

RCC frame structure with seismic compliance and with solid block masonry partitions

Piped Gas Supply-01

Piped Gas Supply

RCC frame structure with seismic compliance and with solid block masonry partitions

Sanitary & Plumbing-01

Sanitary & Plumbing

AMENITIES

Logo Element Blue-01

AMENITIES

Combining relaxation and activity, the project features thoughtfully designed indoor and outdoor amenities.

Badminton Court
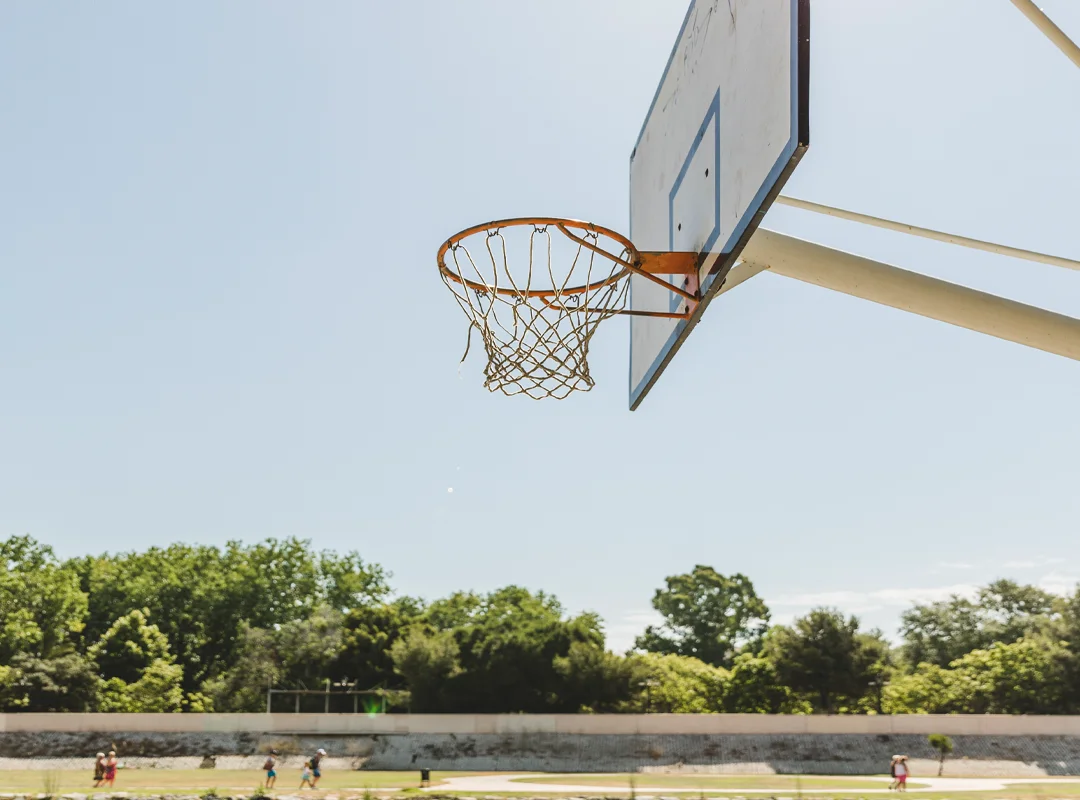
Basketball Court
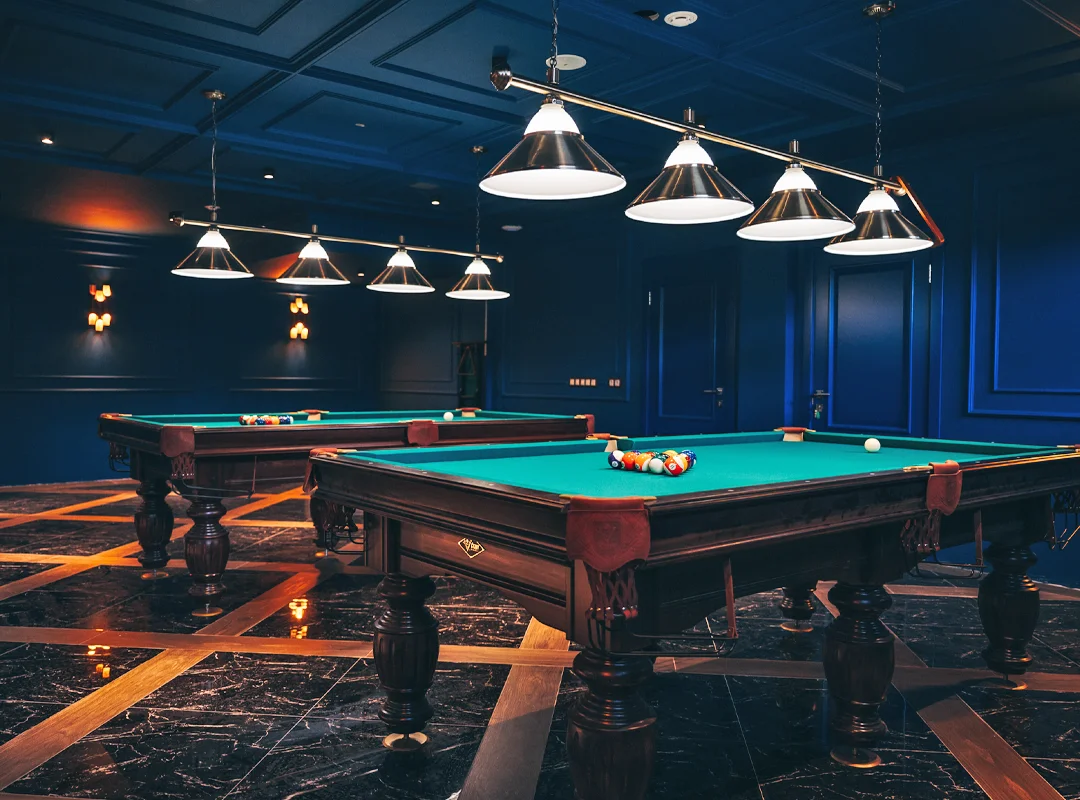
Billiards
Club House
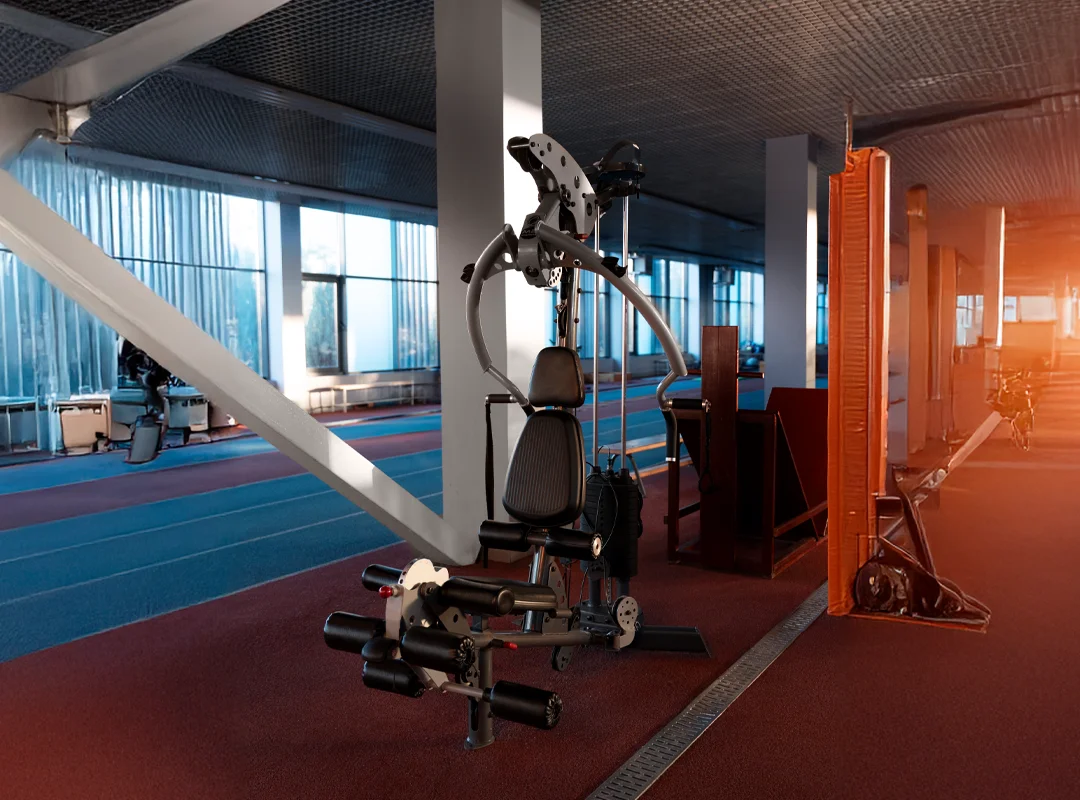
Gymnasium
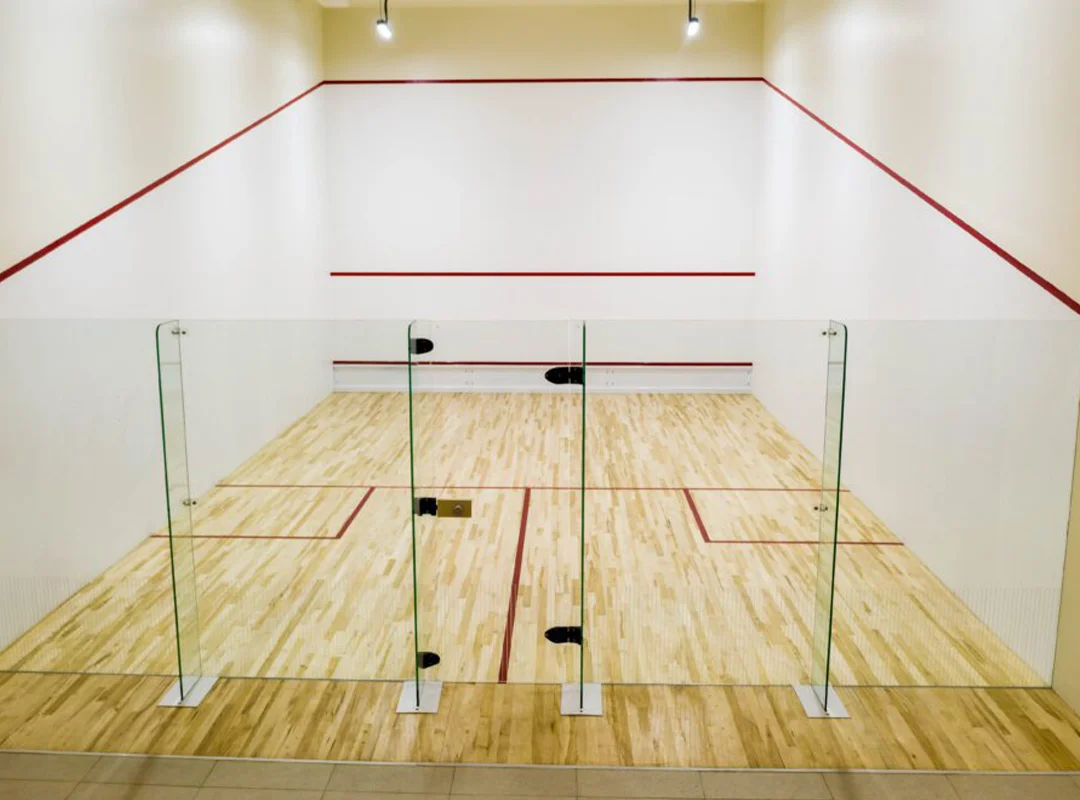
Squash Court
Swimming Pool
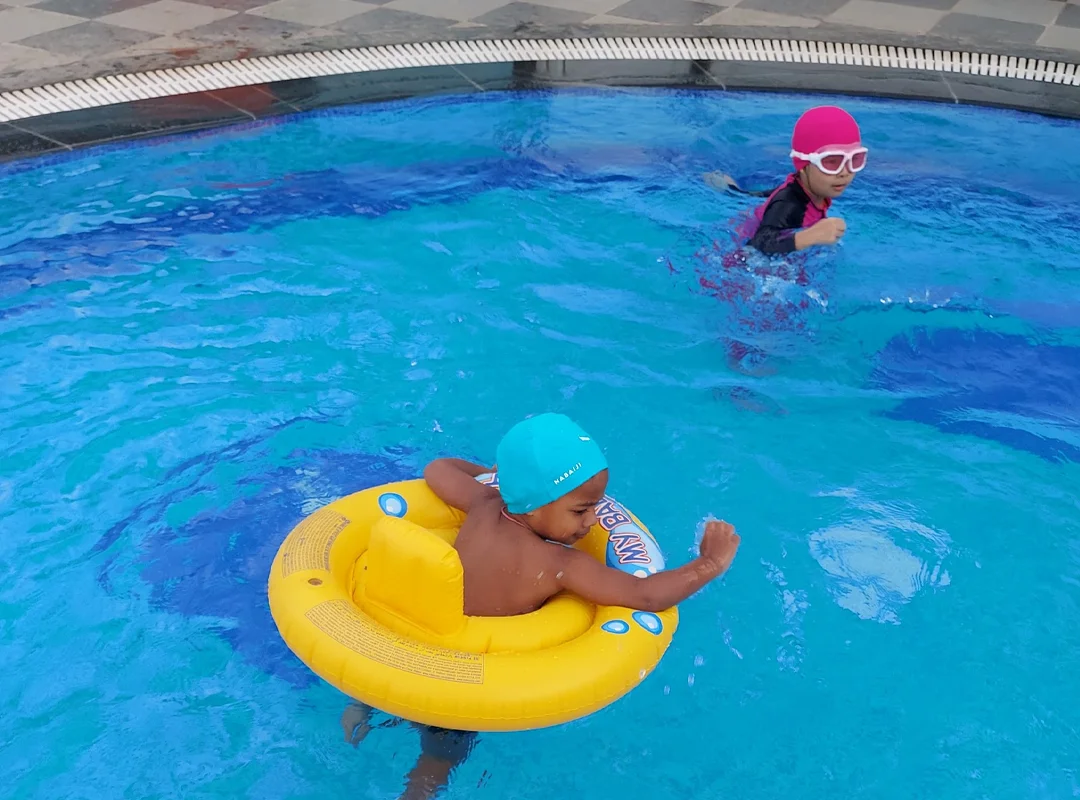
Toddlers Pool

Yoga Area
Aerobics
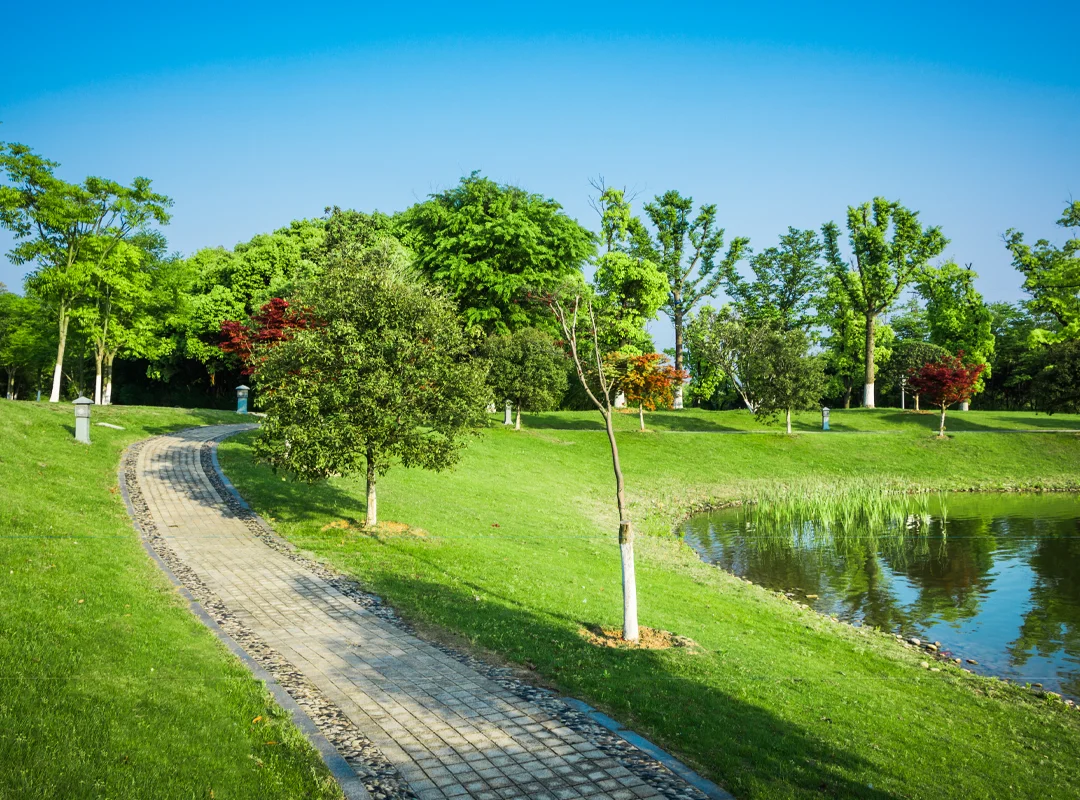
Jogging Tracks
Landscaped Greenery
Meditation Court

Mini Pond
Pet Zone
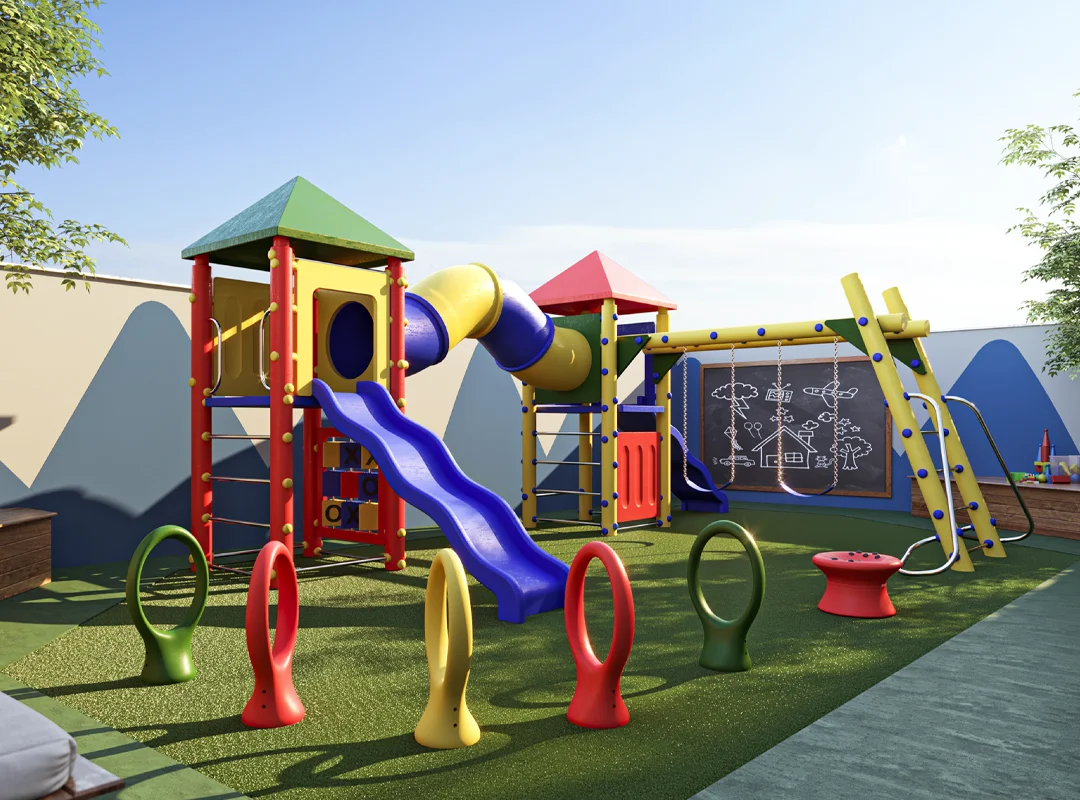
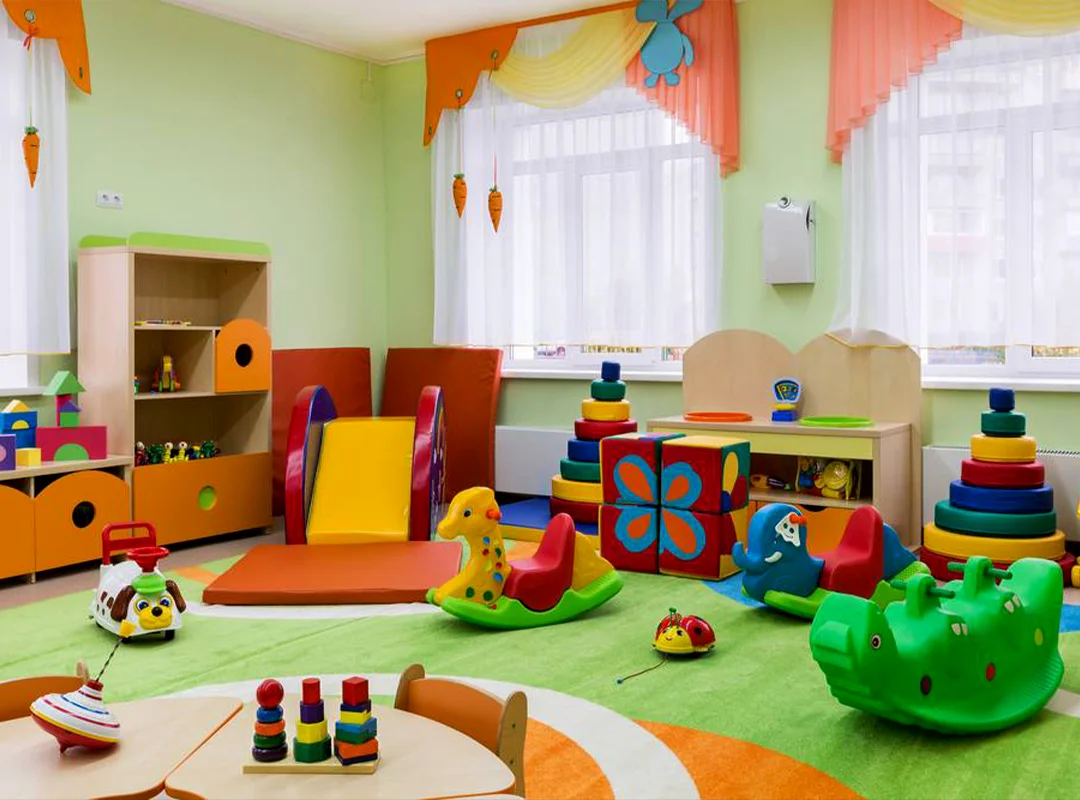
Play Area for Kids
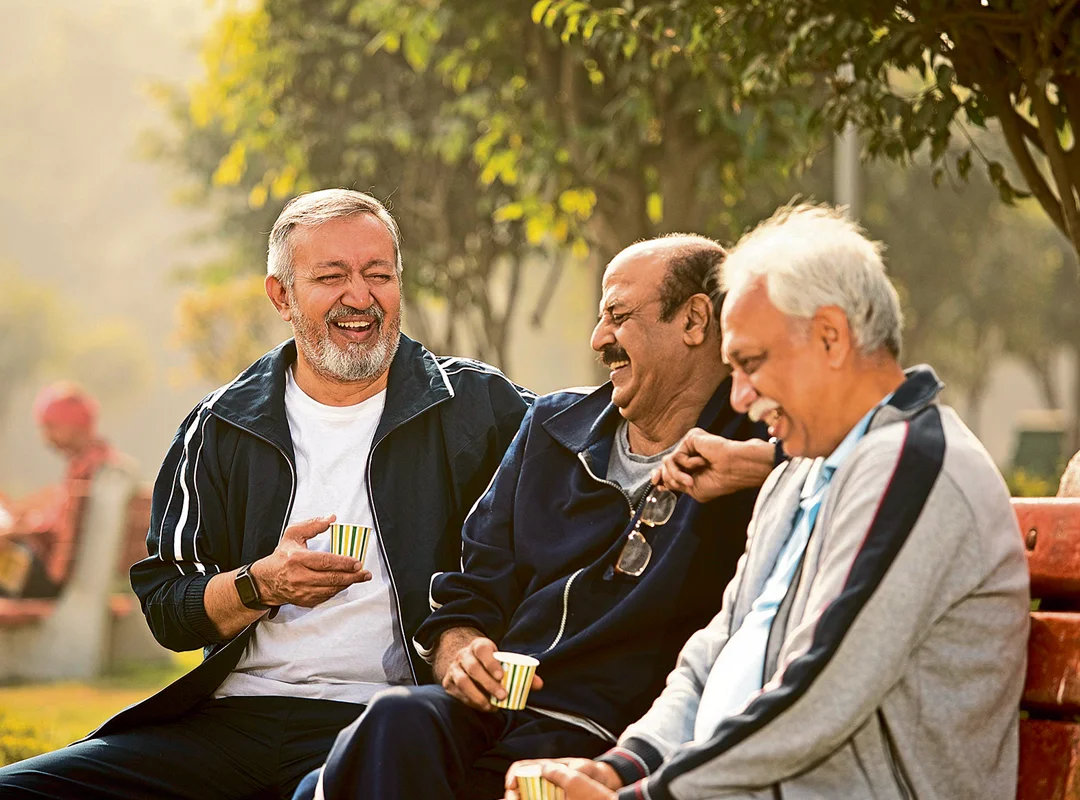
Elder’s Corner
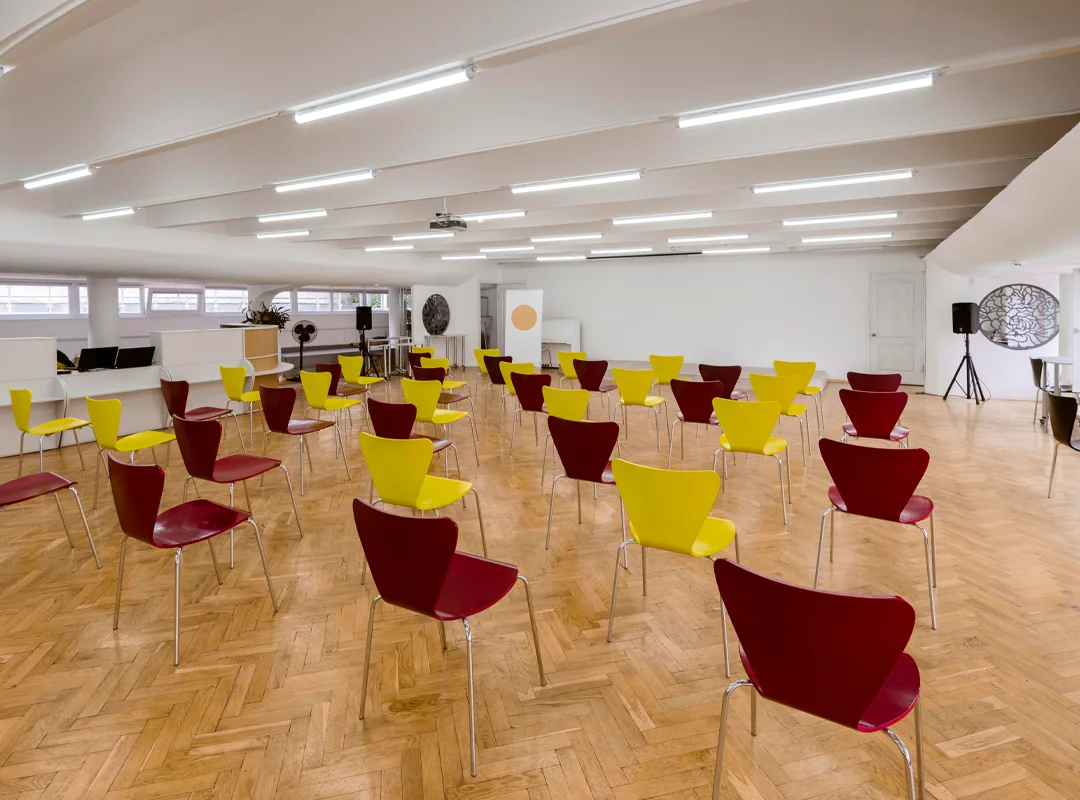
Common Area
Library
Creche
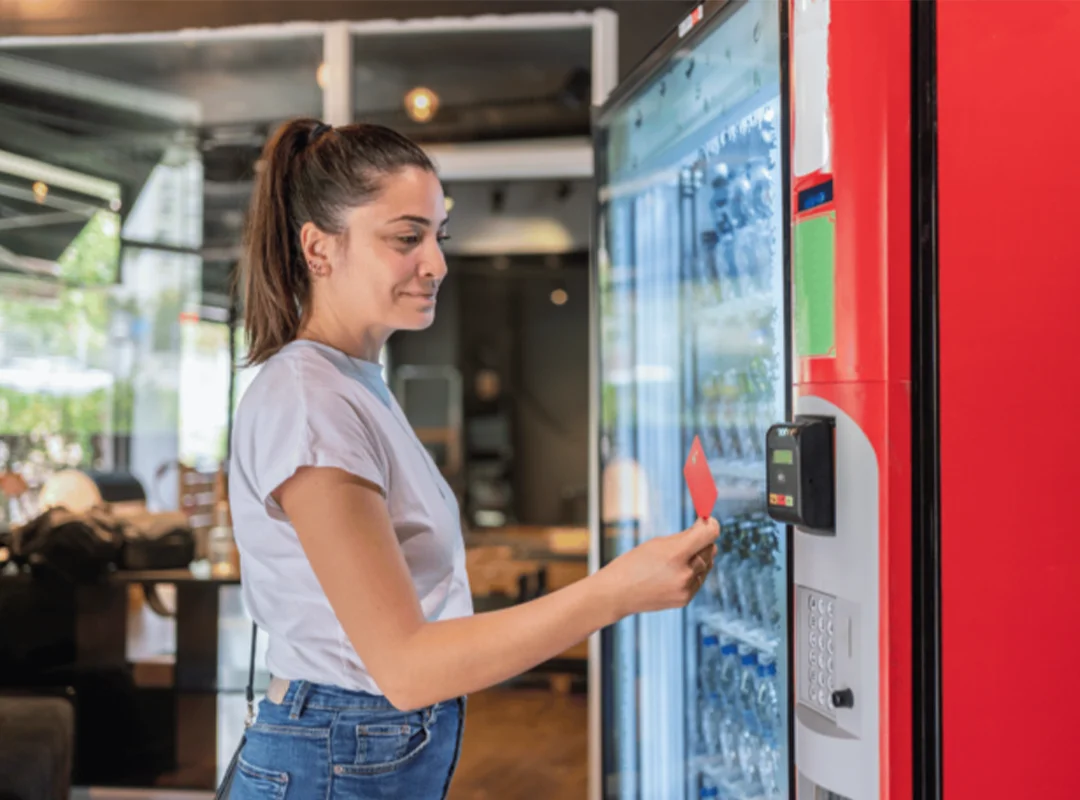
Vending Machine
Visitor Parking
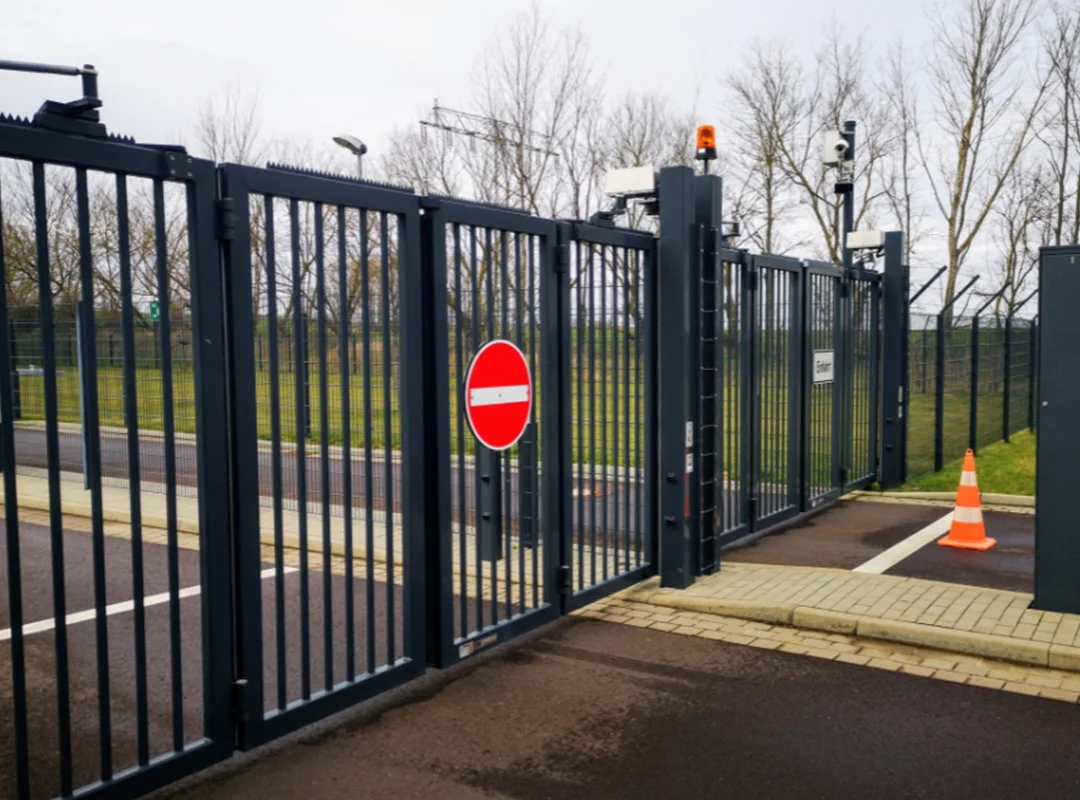
Security Barrier
CCTV Surveillance

FLOOR PLAN

Logo Element Blue-01
×


LOCATION & SOCIAL INFRASTRUCTURE

Logo Element Blue-01
WhatsApp Image 2026-02-10 at 11.50.48 AM
WhatsApp Image 2026-02-10 at 11.50.49 AM

Gallery

Logo Element Blue-01